
Separate everyday and bulk storage
Frequently used food should stay visible and reachable, while backup supplies and seasonal items can be placed higher or deeper. One shelf depth rarely serves every category well.
A useful pantry is not measured by how many shelves can be squeezed into it. It should make food, small appliances, serving pieces, bulk items, and everyday supplies easy to see, reach, and return to their proper place.
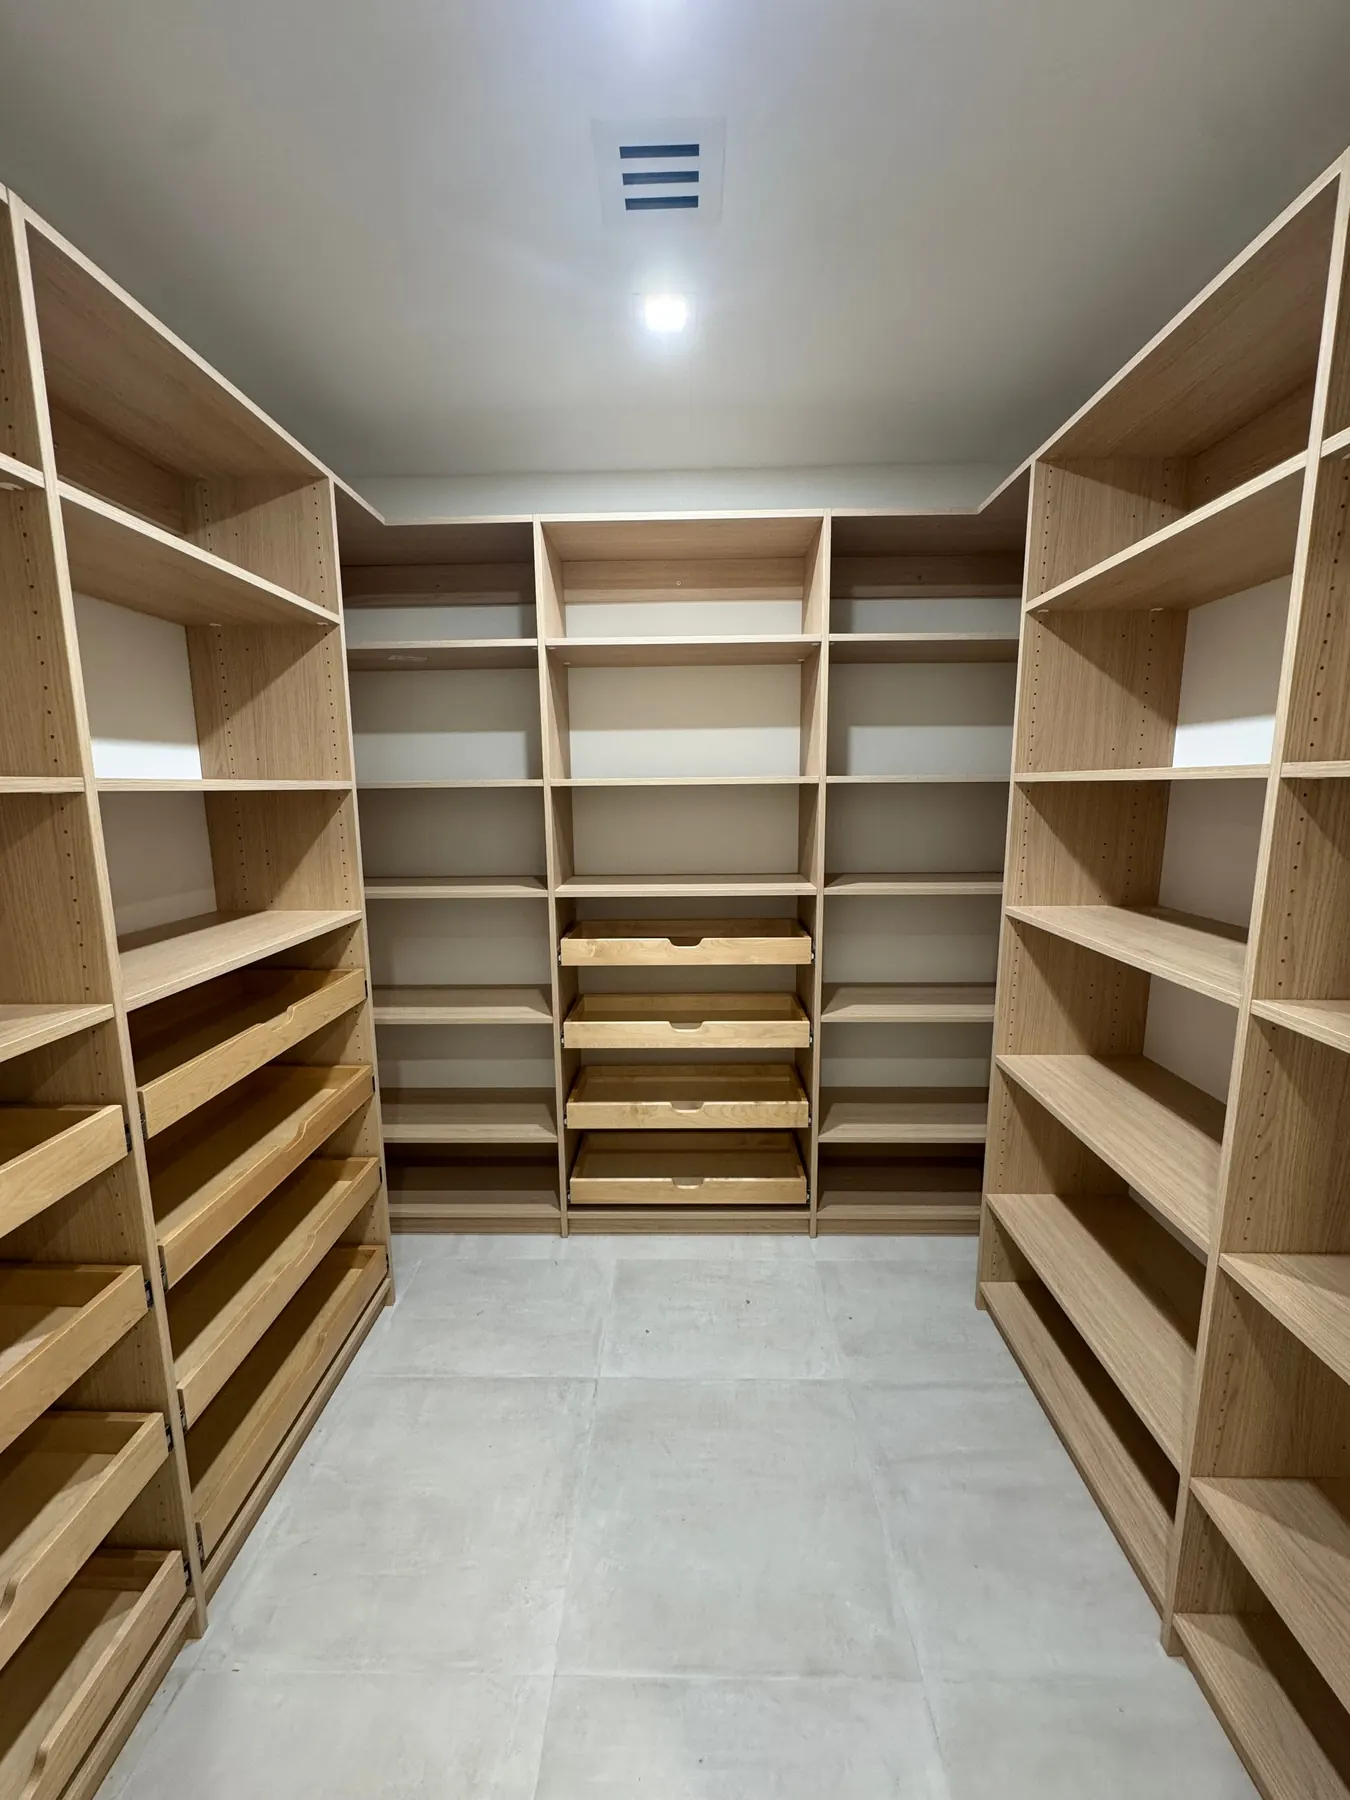
Custom pantry work is valuable when shelves are too deep, corners disappear, appliances crowd the counters, or the room needs a better mix of open shelving, drawers, cabinets, and work surface.
A successful built-to-fit project begins with the room, the storage problem, and the way the space is used every day. Style matters, but it should come after the practical decisions are settled.
Frequently used food should stay visible and reachable, while backup supplies and seasonal items can be placed higher or deeper. One shelf depth rarely serves every category well.
Mixers, air fryers, slow cookers, coffee equipment, and countertop appliances need shelf heights, depth, outlets, and lifting access that fit the way they are used.
A walk-in pantry needs comfortable circulation and accessible corners. Reach-in pantries need shelves and drawers that remain usable through the actual doorway opening.
Bins and jars can help, but the shelving should first fit common packages, cans, boxes, bottles, paper products, and serving items without creating wasted air space.
A small reach-in pantry and a full walk-in room need different solutions. The layout can combine open access with closed storage so the room works without looking crowded.
Use practical shelf depths and flexible spacing for food, baskets, jars, and household supplies that change over time.
Create enclosed storage with rollout trays, fixed or adjustable shelves, and coordinated cabinet doors.
Keep smaller packages, snacks, baking items, linens, or heavy goods accessible without reaching behind the front row.
Add a counter, outlets, appliance shelves, or a coffee station when the room and electrical plan support it.
Custom work should not depend on assumptions. The proposal needs to identify the pieces being made, the visible finish, the hardware responsibilities, the installation work, and anything that will remain as it is.
Room and doorway measurements. Shelf depth, spacing, and adjustability.
Drawers, pullouts, and cabinet sections. Countertop or appliance-zone dimensions.
Door style, finish, and exposed ends. Lighting and outlet responsibilities.
Base, trim, fillers, and wall transitions. Removal, delivery, installation, and painting scope.
Measurements and selections are confirmed before production. That keeps the drawing, shop work, finish work, and field installation tied to the same approved information.
We begin with photos, the project address, a description of what is not working, and any inspiration you already have. Rough dimensions help us understand the scale before an on-site review.
Walls, floors, ceilings, openings, utilities, appliances, trim, and clearances are documented. Custom components are planned for the room that exists, not an idealized rectangle.
The arrangement, storage features, door style, finish direction, hardware, and visible details are reviewed together so one choice does not create a problem somewhere else.
Production begins after the required dimensions and selections are complete. Components are fabricated and prepared according to the written scope rather than changed informally in the middle of the build.
The work is fitted to actual field conditions. Doors, drawers, trim, hardware, fillers, and adjustments are completed in the planned order, followed by a final review of the included work.
The estimate depends on the pantry size, amount of cabinetry, shelving material, drawers and hardware, finish, countertop work, and the condition of the room.
Your estimate will identify the work, materials, selections, allowances, exclusions, and responsibilities included in the price. Requested changes are discussed before additional work moves forward.
Canton includes established homes near Downtown and the Etowah River as well as newer neighborhoods around the I-575 corridor, Laurel Canyon, and Great Sky. Room dimensions, wall conditions, builder details, and storage needs can be very different from one home to the next.
We serve Canton and surrounding Cherokee County from our North Georgia production shop. Send the address or ZIP code with photos and we will confirm availability, travel, measurement needs, and the best next step for the project.
Many kitchens have a narrow pantry opening with deep fixed shelves. Better depth and pullout planning can recover storage without changing the entire kitchen.
Larger homes near Great Sky and Laurel Canyon may have generous pantry rooms that still waste corners or lack a useful appliance and serving zone.
A pantry project can be coordinated with new cabinets, cabinet refinishing, counters, backsplash, or a broader kitchen remodel when those items are written into the scope.
Send the project address or ZIP code so we can confirm service, travel, measurement needs, delivery, installation, and scheduling for the specific work. You can also review our complete service area or explore the Jasper service pages.
The ideal depth depends on what the shelf will hold. Shallower food shelves improve visibility, while deeper lower shelves may be useful for appliances, bulk items, or large serving pieces.
Often yes. Shelf depth, spacing, corner use, drawers, rollout trays, and door clearance can make a major difference within the existing opening or room.
Yes, when the room has enough depth and circulation. Appliance use may also require electrical planning and a clear approach to ventilation and heat.
Not every shelf, but adjustability is useful because package sizes and household needs change. Some fixed structural shelves may still be appropriate.
Yes. Door style, paint or stain, hardware, trim, and countertop choices can be coordinated with the kitchen when the specifications are available.
Photograph the doorway, every wall, the inside corners, current shelves, outlets, vents, and the items causing the storage problem. Rough dimensions help us understand the scale.
Send photos and a few details. We will review the project and contact you to discuss the options, timing, and next step.