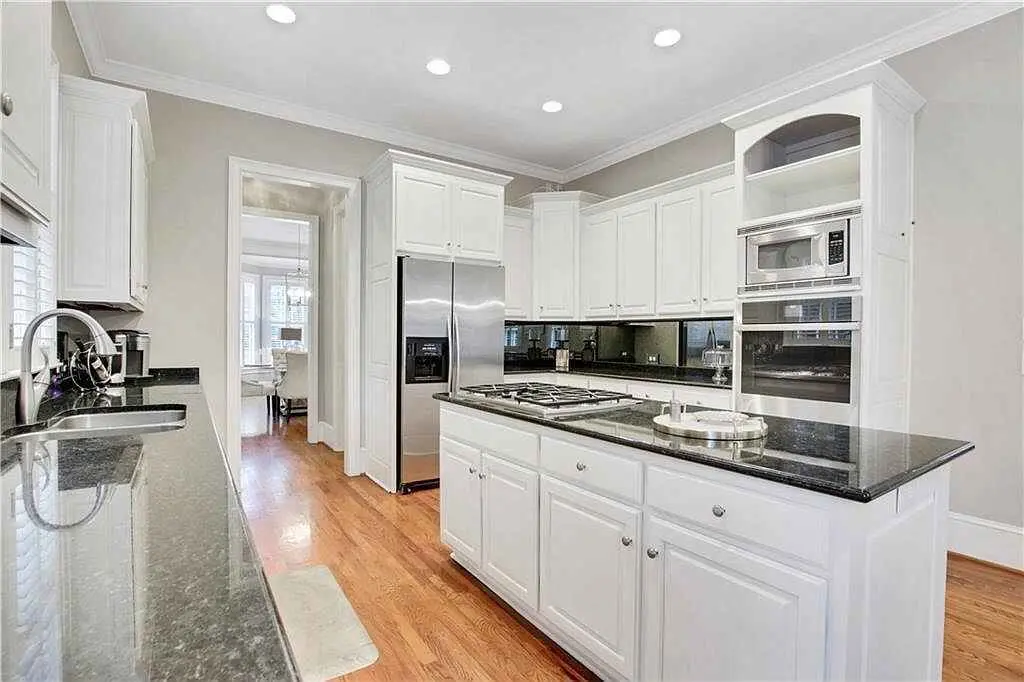
New Kitchen Cabinets Planned for the Way Your Canton Home Works
New cabinets give you the opportunity to correct more than an outdated color. We can improve drawer space, appliance placement, pantry storage, corner access, cabinet height, and the overall balance of the room while building a look that belongs in your home.
A strong cabinet plan improves storage, circulation, appliance fit, and the visual balance of the entire kitchen.
Best for
Choose new cabinets when the existing boxes are failing, the layout wastes space, appliance openings must change, or you want storage that refinishing and refacing cannot create.
Plan the function first
Decide what the new cabinet plan needs to fix.
A successful built-to-fit project begins with the room, the storage problem, and the way the space is used every day. Style matters, but it should come after the practical decisions are settled.
Storage that matches real routines
Count the items that cause daily frustration: pots, small appliances, food storage, trash, trays, spices, and serving pieces. The cabinet plan should give those items practical homes instead of simply repeating the old shelf arrangement.
Appliance openings that are confirmed
Refrigerators, ranges, hoods, dishwashers, microwaves, and specialty appliances all have clearance and utility requirements. Final model information helps prevent fillers, gaps, and last-minute changes.
Comfortable movement through the room
Island size, aisle width, door swings, drawer extension, seating, and traffic between the kitchen and adjoining rooms must work together. More cabinetry is not useful when it makes the room harder to move through.
A complete finish plan
Door style, paint or stain, end panels, crown, toe kicks, fillers, hardware, and exposed cabinet interiors should be coordinated before production so the finished kitchen looks intentional from every angle.
Ways to shape the project
Choose the level of replacement that makes sense.
A new-cabinet project can be focused or comprehensive. We will look at the present footprint, the improvements you want, and the surrounding remodeling work before defining the package.
Option
Replace the full kitchen
Remove the existing cabinet package and create a new arrangement of base, wall, tall, and specialty cabinets sized for the room.
Option
Rebuild within the current footprint
Keep major plumbing and appliance locations while replacing worn boxes and improving drawers, shelves, and cabinet accessories.
Option
Add a new island or pantry wall
Expand storage with a carefully sized island, tall pantry section, coffee station, or secondary cabinet run where the room allows it.
Option
Combine cabinets with a remodel
Coordinate the cabinet installation with counters, backsplash, lighting, flooring, trim, and other work specifically listed in the proposal.
Clear scope from the start
Your cabinet proposal should answer the important questions.
Custom work should not depend on assumptions. The proposal needs to identify the pieces being made, the visible finish, the hardware responsibilities, the installation work, and anything that will remain as it is.
01
Project and measurements
Cabinet sizes, quantities, and layout. Door and drawer-front style.
02
Materials and components
Box and drawer construction. Paint, stain, sheen, and visible interiors.
03
Selections and finished details
Crown, fillers, panels, toe kicks, and trim. Hinges, slides, pulls, and specialty storage.
04
Responsibilities and completion
Removal, disposal, delivery, and installation. Countertop and trade work included or excluded.
From idea to installation
A practical path from the first review to completed new kitchen cabinets.
Measurements and selections are confirmed before production. That keeps the drawing, shop work, finish work, and field installation tied to the same approved information.
We begin with photos, the project address, a description of what is not working, and any inspiration you already have. Rough dimensions help us understand the scale before an on-site review.
Measure the real conditions
Walls, floors, ceilings, openings, utilities, appliances, trim, and clearances are documented. Custom components are planned for the room that exists, not an idealized rectangle.
Set the layout and selections
The arrangement, storage features, door style, finish direction, hardware, and visible details are reviewed together so one choice does not create a problem somewhere else.
Build and finish the approved pieces
Production begins after the required dimensions and selections are complete. Components are fabricated and prepared according to the written scope rather than changed informally in the middle of the build.
Install, fit, and complete the details
The work is fitted to actual field conditions. Doors, drawers, trim, hardware, fillers, and adjustments are completed in the planned order, followed by a final review of the included work.
Pricing
What affects the price of new kitchen cabinets?
The estimate changes with the amount of cabinetry, the construction and finish level, the storage hardware, and the field work required to remove and install the package.
Number and size of base, wall, tall, and specialty cabinets
Drawer banks, pullouts, tray dividers, trash systems, and organizers
Painted, stained, or natural finish requirements
Finished ends, decorative panels, crown, light rail, and furniture details
Demolition, disposal, wall correction, and installation conditions
Counters, backsplash, plumbing, electrical, and other coordinated work
Your estimate will identify the work, materials, selections, allowances, exclusions, and responsibilities included in the price. Requested changes are discussed before additional work moves forward.
What to send for a useful first review
Wide photos of every kitchen wall
Approximate wall and ceiling dimensions
Appliances being kept or purchased
What the present kitchen does poorly
Door, color, and hardware inspiration
Project address and timing goals
Canton & Cherokee County
New cabinet planning for Canton homes.
Canton includes established homes near Downtown and the Etowah River as well as newer neighborhoods around the I-575 corridor, Laurel Canyon, and Great Sky. Room dimensions, wall conditions, builder details, and storage needs can be very different from one home to the next.
We serve Canton and surrounding Cherokee County from our North Georgia production shop. Send the address or ZIP code with photos and we will confirm availability, travel, measurement needs, and the best next step for the project.
Established homes
Older rooms near Downtown Canton may have uneven walls, unusual openings, or previous remodeling that needs to be measured carefully before cabinets are ordered or built.
Newer neighborhoods
Homes near Laurel Canyon, Great Sky, and the I-575 corridor often benefit from improving builder-planned storage rather than simply replacing it in the same arrangement.
Connected remodel work
The project address helps determine whether City of Canton or Cherokee County requirements may apply when plumbing, electrical, walls, or ventilation are changed.
Canton is part of our regular north-side service corridor.
Send the project address or ZIP code so we can confirm service, travel, measurement needs, delivery, installation, and scheduling for the specific work. You can also review our complete service area or explore the Jasper service pages.
Blue RidgeEllijayJasperBall GroundCantonHiawasseeMetro Atlanta
Frequently asked questions
Common questions about New Kitchen Cabinets in Canton
No. A project can replace the whole kitchen, one run, an island, or a pantry section. We evaluate whether the new work can connect cleanly and structurally with the cabinets that remain.
New cabinetry makes the most sense when you need layout changes, stronger boxes, more drawers, different appliance openings, added storage, or a level of fit that a surface-only update cannot provide.
Yes, provided the appliances and required clearances are measured accurately. New appliances should be identified by final model number before production whenever possible.
No. Countertops, backsplash, sinks, plumbing, electrical work, flooring, and demolition are included only when they appear in the written proposal.
Production begins after the required measurements, layout, door style, finish, hardware, appliance information, and proposal approvals are complete.
Sherwin-Williams color numbers are preferred for painted work. Final appearance can still shift with material, sheen, lighting, and surrounding finishes, so the selection is confirmed before finishing.