
Measure the true visible opening
Masonry caps, frames, trim, landscaping, posts, and recessed panels can reduce the usable face. Field dimensions should identify both the overall structure and the finished sign opening.
A monument sign must identify the property early enough for a driver to react safely. Letter height, contrast, setback, landscaping, traffic direction, lighting, structure, and the amount of information all influence whether the sign succeeds.
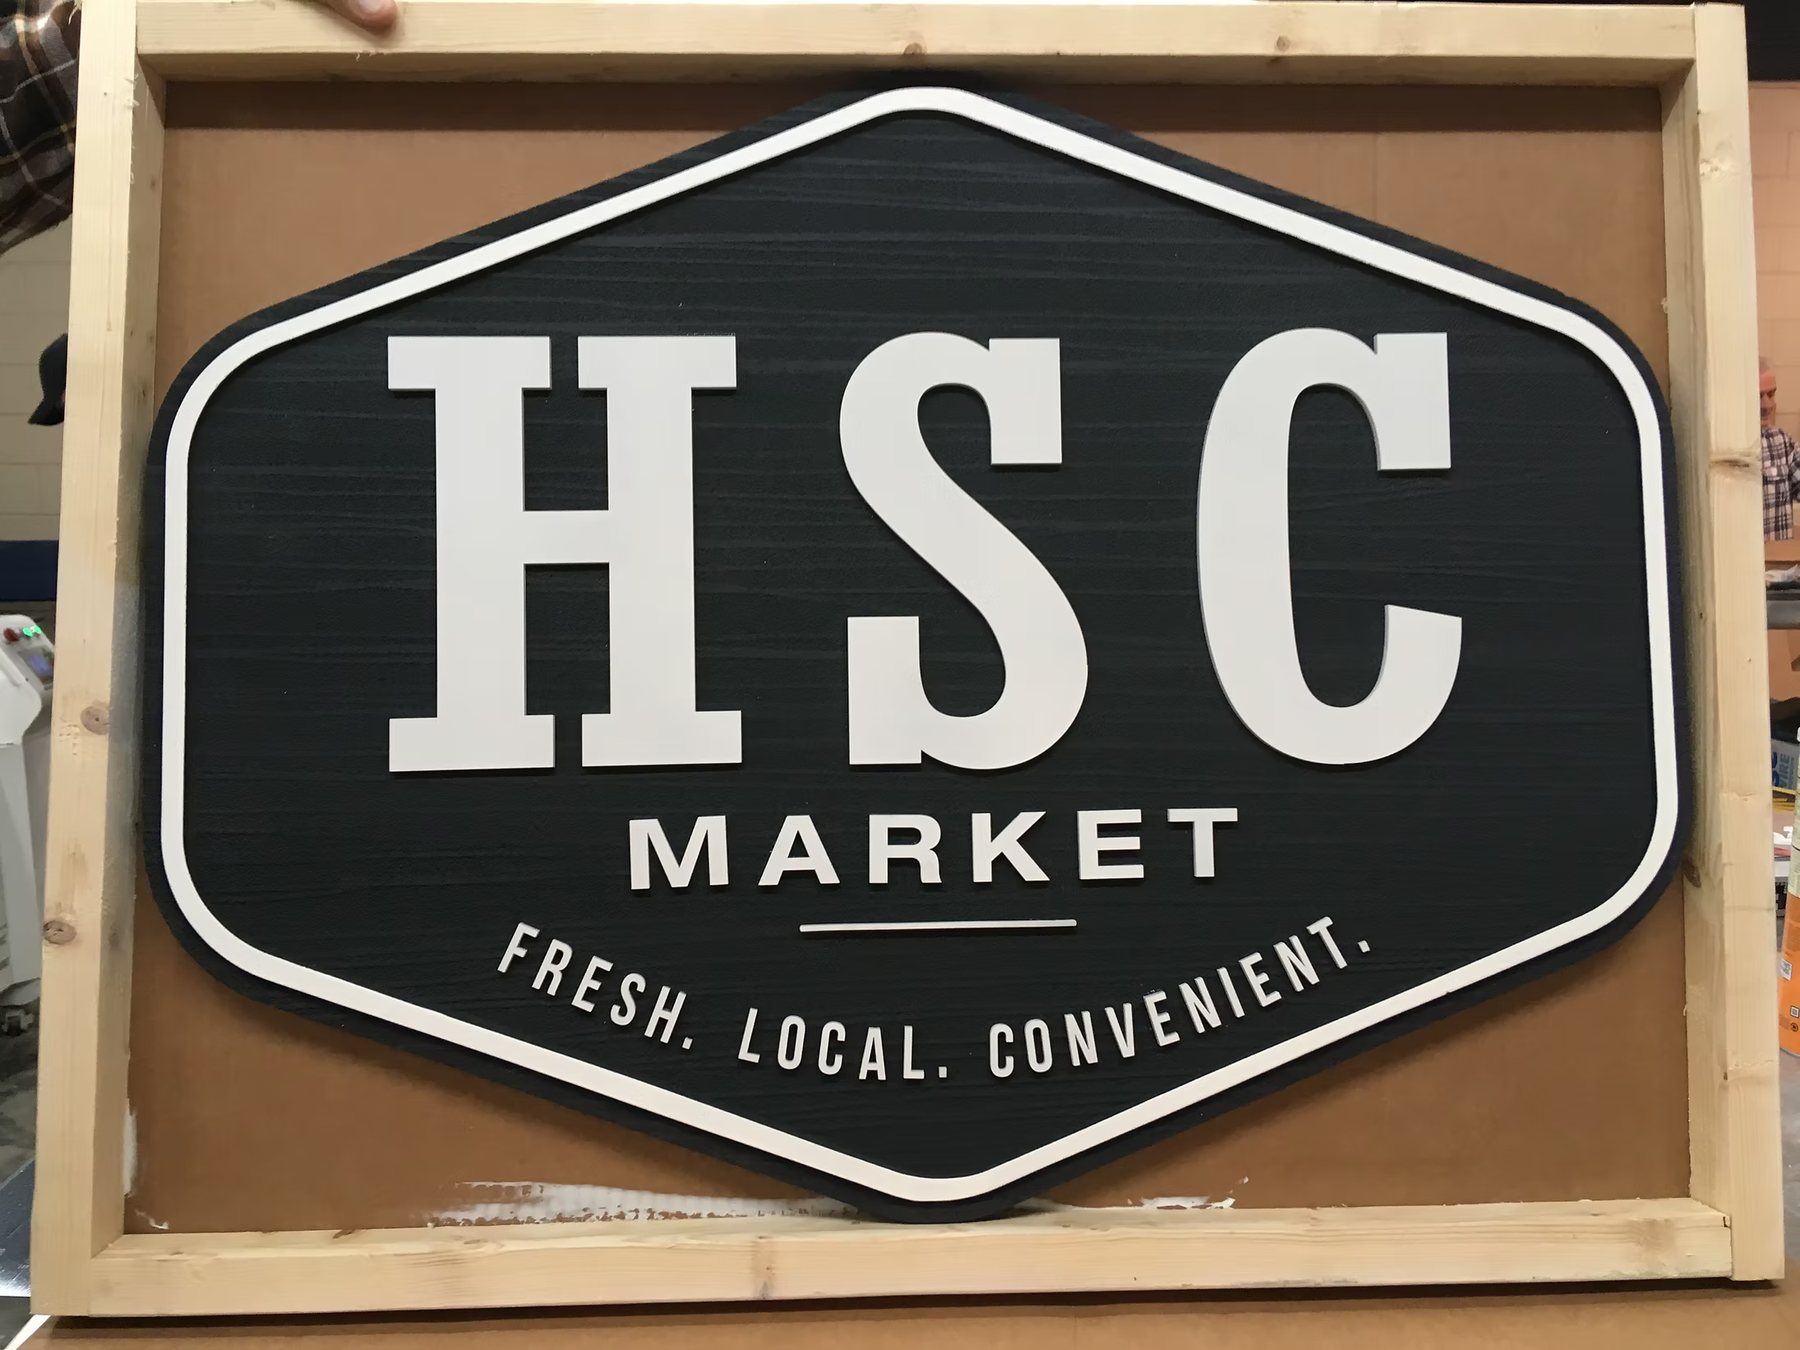
Monument signs are suited to business entrances, professional offices, churches, schools, communities, mixed-use properties, and locations where the sign needs to feel permanent and readable from the road.
A sign has only a few seconds to communicate. Distance, traffic speed, approach angle, lighting, background clutter, mounting height, and the amount of wording should guide the design before decorative details are added.
Masonry caps, frames, trim, landscaping, posts, and recessed panels can reduce the usable face. Field dimensions should identify both the overall structure and the finished sign opening.
The main name needs the strongest letter height and contrast. Secondary tenants, phone numbers, websites, and service lists can quickly make a monument unreadable from a moving vehicle.
A face that works from one approach may be hidden by grade, curves, trees, or traffic lanes from the other. Approach photos help reveal the actual viewing window.
Colors and shapes should work with masonry, stone, brick, metal, architecture, lighting, and planting without allowing low-contrast materials to swallow the message.
We can create a replacement face for an existing base or develop a dimensional panel concept for a new entrance structure, with structural and site work handled according to the written scope.
Build a new panel or dimensional face sized for the existing masonry or framed opening after field measurements are confirmed.
Use carved or raised lettering, borders, logos, and textures to create depth and a finished painted appearance.
Combine a background panel with separate letters, logos, border pieces, or accents for stronger depth and hierarchy.
Extend the monument design into smaller directional, building, or entrance signs when the property needs a consistent system.
A sign quote should make the finished product understandable before production begins. Size, thickness, sides, colors, wording, logo use, edge treatment, hardware, posts, delivery, and installation responsibilities need to be written down.
Existing opening and structure dimensions. Finished face size, thickness, and number of sides.
Wording, logo, letter height, and colors. Material, routing, layers, and finish.
Frame, masonry, posts, caps, and structural responsibility. Lighting and electrical work.
Landscaping, excavation, access, and restoration. Permit, proof, delivery, equipment, and installation scope.
The design and production process works best when the location, artwork, exact wording, dimensions, colors, and mounting plan are known early. A proof gives everyone one approved reference before the material is cut.
Send a straight-on photo, wider approach photos, approximate dimensions, mounting conditions, and the address. These details help determine how much information the sign can carry clearly.
The business name, essential secondary line, logo, colors, and hierarchy are simplified for the actual sign size. Legibility takes priority over forcing every possible detail onto the face.
Spelling, wording, proportions, colors, raised or recessed areas, border, and overall layout are checked before routing, cutting, or finishing begins.
The approved material is cut and detailed, then prepared and finished for the intended use. Dimensional pieces, panels, or layered elements are assembled as specified.
Pickup, delivery, shipping, brackets, posts, hardware, and installation are confirmed separately. Only the items listed in the proposal are included.
The estimate depends on the face size, material, dimensional detail, number of sides, existing structure, supports, lighting, access, equipment, site preparation, and installation scope.
Your estimate will identify the work, materials, selections, allowances, exclusions, and responsibilities included in the price. Requested changes are discussed before additional work moves forward.
Canton businesses operate in very different settings, including Historic Downtown, The Mill on Etowah, Riverstone Parkway, Canton Marketplace, Prominence Point, and neighborhood-oriented centers near Laurel Canyon. A design that works on a pedestrian storefront may fail on a road-facing property, so the location must drive the sign plan.
Sign approvals can vary between the City of Canton and unincorporated Cherokee County. We can prepare the sign around the supplied requirements, but the property owner is responsible for confirming landlord, association, zoning, and permit obligations unless the written proposal assigns that work to us.
Drivers need enough time to identify the property and prepare for the turn. Strong letter height and limited wording matter more than small decorative detail.
Tenant panels, property names, landlord standards, and available sign area should be organized so the overall structure remains readable instead of becoming a crowded directory.
Zoning, setbacks, size, lighting, and permits can differ by address. The customer must confirm the applicable approvals unless that responsibility is expressly included.
Send the project address or ZIP code so we can confirm service, travel, measurement needs, delivery, installation, and scheduling for the specific work. You can also review our complete service area or explore the Jasper service pages.
Yes, when the opening, attachment points, structure condition, visibility, and removal method are confirmed. A new face should not be fabricated from a rough outside dimension alone.
HDU is a common choice for routed painted panels. Other layered or panel materials may be appropriate depending on the design, exposure, structure, and mounting.
Letter height depends on viewing distance, traffic speed, approach angle, contrast, font, and the amount of wording. We design from site information rather than one universal formula.
Yes, but the available area and viewing conditions limit how many lines can remain readable. A separate directory or changeable tenant system may be more practical for some properties.
Masonry, excavation, concrete, structural framing, electrical, and landscaping are included only if written into the proposal. We can produce the sign face as a separate scope.
The proposal states whether permit assistance is included. Property owners should also confirm landlord, association, easement, and jurisdiction requirements before production.
Send photos and a few details. We will review the project and contact you to discuss the options, timing, and next step.