
Make the community name unmistakable
Decorative scripts, logos, founding dates, taglines, and HOA wording should remain secondary to the name drivers need to recognize.
The entrance sign is often the first and most repeated piece of the neighborhood identity. It should welcome residents and visitors, remain readable from the road, coordinate with the masonry and landscape, and be practical to reproduce or repair when an entrance has multiple locations.
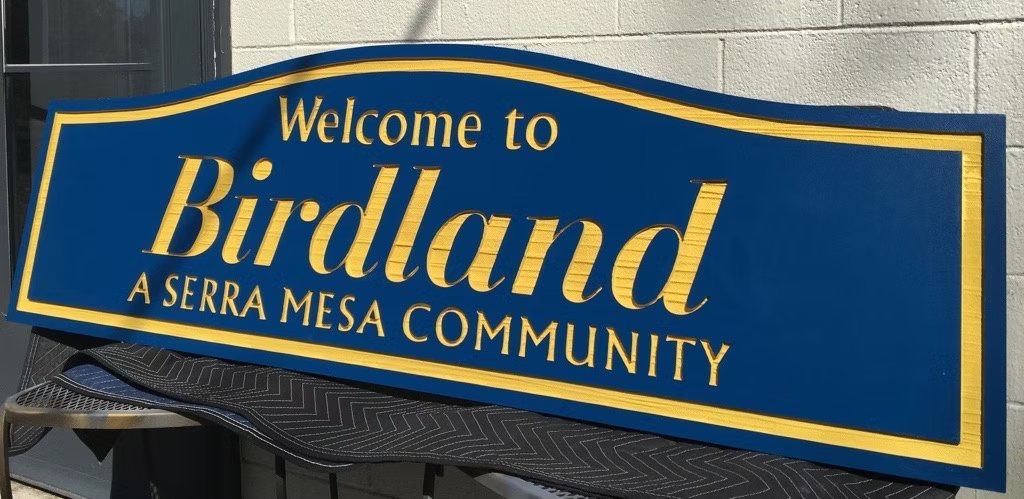
Subdivision entrance signs are appropriate for new communities, damaged or faded faces, updated neighborhood branding, second entrances, and replacement panels that need to match an existing design.
A sign has only a few seconds to communicate. Distance, traffic speed, approach angle, lighting, background clutter, mounting height, and the amount of wording should guide the design before decorative details are added.
Decorative scripts, logos, founding dates, taglines, and HOA wording should remain secondary to the name drivers need to recognize.
Primary and secondary entrances may have different openings and sightlines. The design should maintain identity while allowing practical size and layout adjustments.
Masonry recesses, caps, frames, mounting points, curves, and damaged substrates can affect the new face. Each opening should be documented rather than assumed identical.
Recorded colors, vector artwork, dimensions, material, and construction details make it easier to reproduce a face after weather damage, landscape work, or a future entrance expansion.
The work can involve one replacement face or a coordinated set of monument, post, and directional signs. The design, material, and installation responsibilities are defined for each location.
Recreate or update the neighborhood name on a new HDU panel sized for an existing masonry or framed opening.
Develop a routed, layered, or lettered face with a logo, border, texture, and colors chosen for the architecture and landscape.
Adapt the approved design to additional entrance structures while preserving the visual identity.
Extend the same lettering, colors, and design language to clubhouse, pool, trail, parking, or directional signs.
A sign quote should make the finished product understandable before production begins. Size, thickness, sides, colors, wording, logo use, edge treatment, hardware, posts, delivery, and installation responsibilities need to be written down.
Entrance locations and structure measurements. Approved community name, logo, and wording.
Face size, thickness, sides, and material. Colors, texture, border, and dimensional treatment.
Matching requirements for multiple entrances. Removal and disposal of old faces.
Masonry, frame, hardware, lighting, and landscaping responsibility. Board approval, permit, delivery, and installation scope.
The design and production process works best when the location, artwork, exact wording, dimensions, colors, and mounting plan are known early. A proof gives everyone one approved reference before the material is cut.
Send a straight-on photo, wider approach photos, approximate dimensions, mounting conditions, and the address. These details help determine how much information the sign can carry clearly.
The business name, essential secondary line, logo, colors, and hierarchy are simplified for the actual sign size. Legibility takes priority over forcing every possible detail onto the face.
Spelling, wording, proportions, colors, raised or recessed areas, border, and overall layout are checked before routing, cutting, or finishing begins.
The approved material is cut and detailed, then prepared and finished for the intended use. Dimensional pieces, panels, or layered elements are assembled as specified.
Pickup, delivery, shipping, brackets, posts, hardware, and installation are confirmed separately. Only the items listed in the proposal are included.
Pricing is affected by the number of entrances, panel size, material, routing, colors, matching requirements, existing structures, removal, hardware, equipment, and installation access.
Your estimate will identify the work, materials, selections, allowances, exclusions, and responsibilities included in the price. Requested changes are discussed before additional work moves forward.
Canton and Cherokee County include established neighborhoods, newer developments, gated communities, and properties with more than one entrance. The sign plan should fit the architecture, landscape, road speed, and viewing distance at the actual site rather than treating every entrance the same.
Community entrance projects can involve an HOA board, property manager, developer, landscape contractor, masonry contractor, and local approval requirements. One authorized contact should confirm the final wording, artwork, colors, dimensions, and installation responsibilities before production begins.
Faded finishes, damaged sign faces, outdated typography, and missing pieces can often be corrected with a new sign plan while a sound masonry or post structure remains in place.
A community may need one primary monument, smaller secondary signs, or matching panels for several entrances. Each location should be readable while preserving one consistent identity.
The approved scope should identify who supplies final artwork, who confirms property or jurisdiction requirements, and who is responsible for posts, masonry, electrical work, landscaping, and installation.
Send the project address or ZIP code so we can confirm service, travel, measurement needs, delivery, installation, and scheduling for the specific work. You can also review our complete service area or explore the Jasper service pages.
We can review photos, dimensions, color information, and preferably the original artwork or a physical sample. Exact matching can be limited by fading, discontinued materials, and unknown original construction.
Yes. We can use one approved design system and adjust size or layout when the entrance openings and viewing conditions differ.
Routed HDU is a strong option for dimensional painted faces. The material and thickness depend on the size, detail, structure, exposure, and mounting plan.
Removal and disposal can be included when the mounting, access, weight, height, equipment, and risk to the surrounding structure are understood and listed.
The customer should designate one authorized HOA, developer, or property representative. Production begins only after that person approves the wording, spelling, colors, dimensions, and layout.
Yes. Keeping the vector artwork, color references, material, and construction records helps extend the identity to future clubhouse, pool, trail, or directional signs.
Send photos and a few details. We will review the project and contact you to discuss the options, timing, and next step.