
Open shelves or closed cabinets
Open storage makes inventory visible; doors reduce visual clutter. Many pantries benefit from open daily-use zones with closed storage for less attractive bulk items.
A good pantry gives food, small appliances, serving pieces, and household supplies a logical home. We plan shelf depths, heights, drawers, pullouts, and closed storage around what you actually keep so the finished pantry is easier to use and easier to maintain.
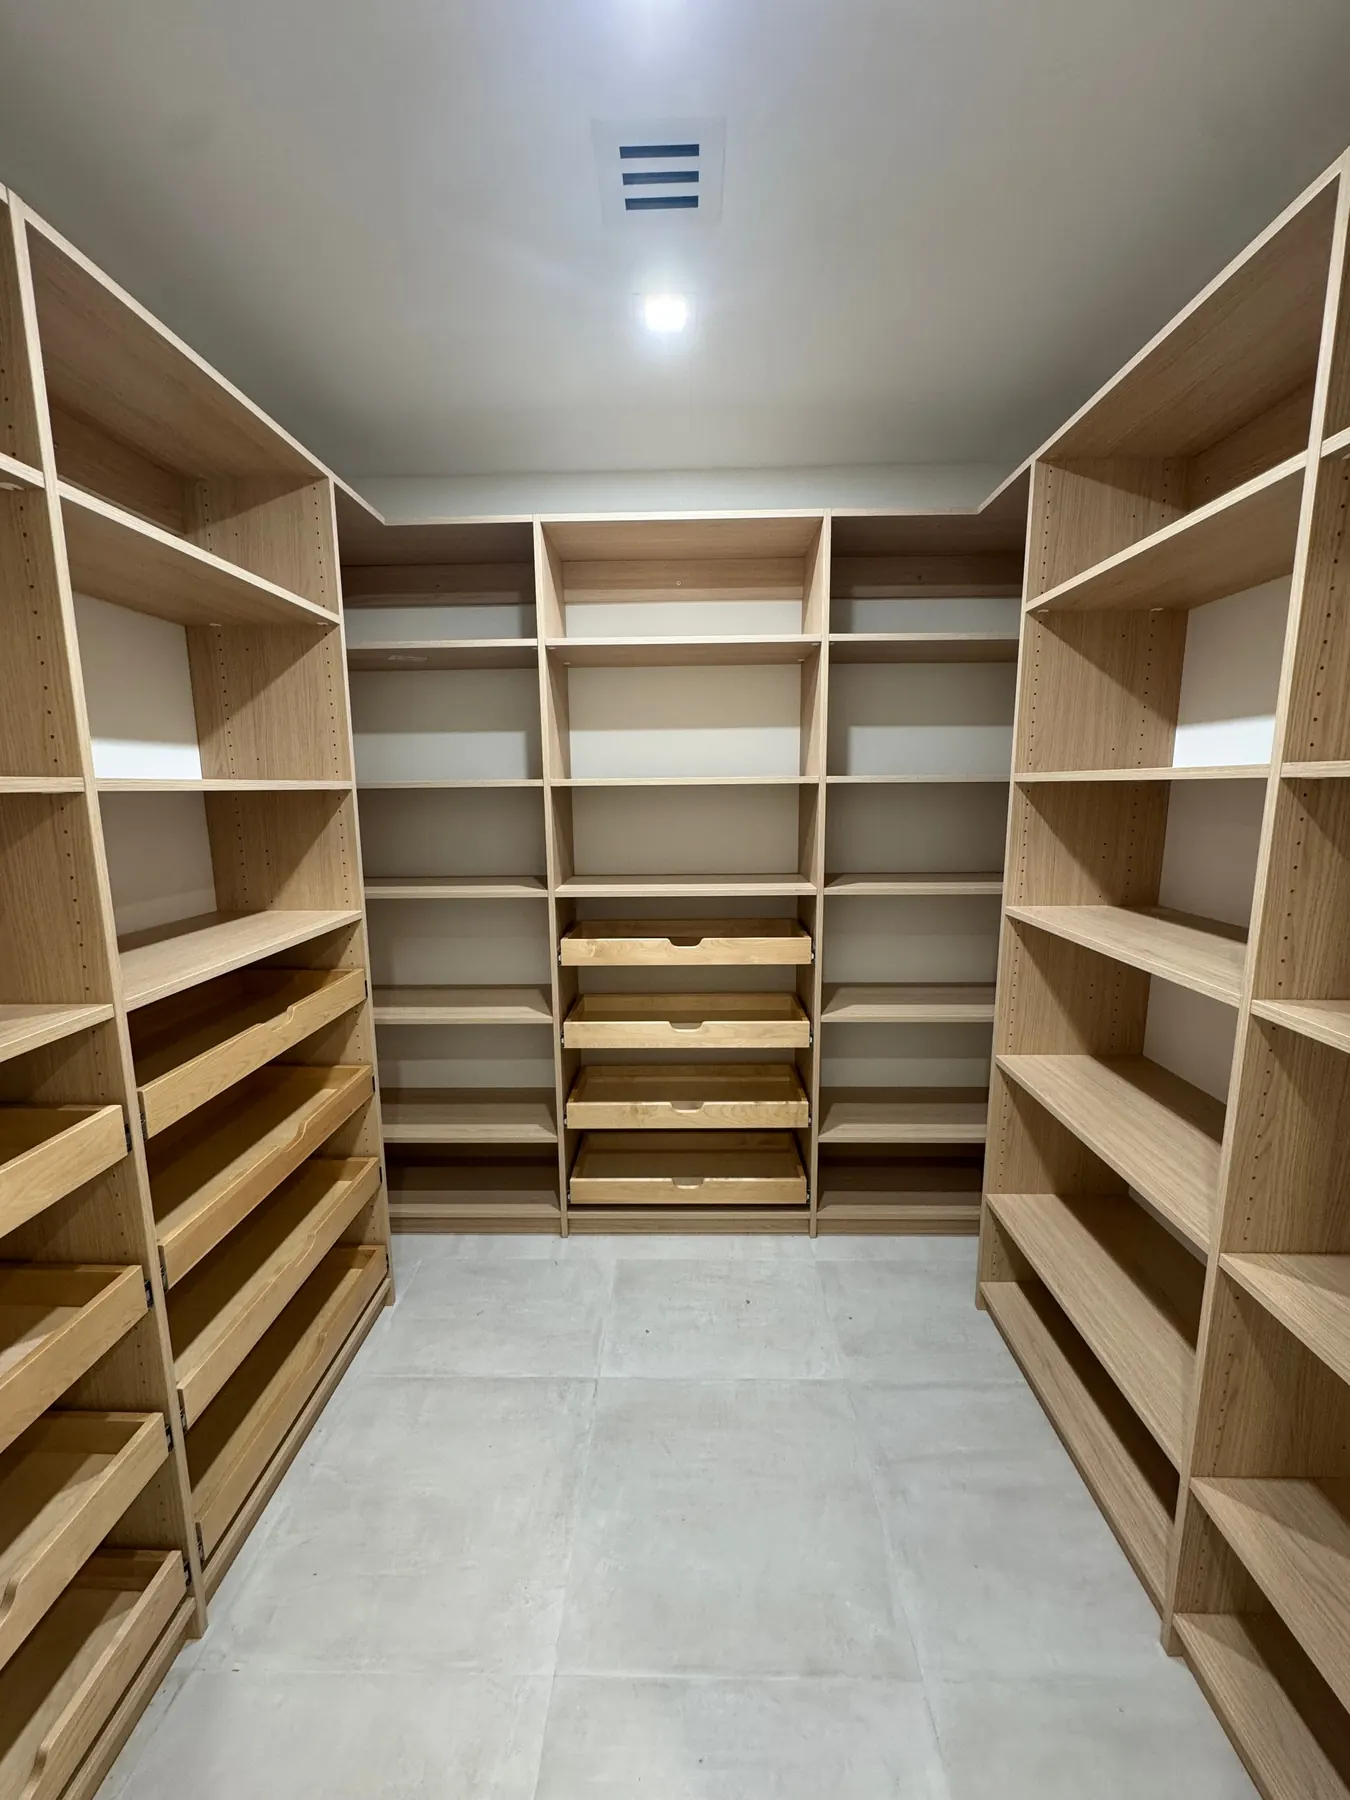
Custom pantry storage is worthwhile when fixed shelving wastes space, deep shelves hide items, or your current pantry cannot handle the way your household shops and cooks.
We start with what you have now, what you want to change, and the details that will make the biggest difference in the finished room.
Open storage makes inventory visible; doors reduce visual clutter. Many pantries benefit from open daily-use zones with closed storage for less attractive bulk items.
Deep shelves can bury cans and small packages. Appliances and bulk goods may need depth, while everyday food often works better on shallower, more visible shelves.
Upper storage is useful for seasonal items, but frequently used goods should remain within comfortable reach. Step-stool space and door swings are considered.
Microwaves, coffee equipment, freezers or countertop appliances may require outlets, heat clearance and a counter-height work zone rather than ordinary shelving.
The right answer may be refinishing, new doors, refacing, a custom addition, or a complete build. We will compare the choices and spell out exactly what each option includes.
Use a planned mix of shelves, cabinets, drawers and counter surface around the room perimeter.
Add full-height kitchen storage with adjustable shelves, rollouts or door-mounted organization.
Replace inefficient wire or fixed shelving with zones designed for the visible opening and door access.
Create a secondary preparation and storage area with counters, closed cabinets and listed utility coordination.
Door style matters, but so do fit, preparation, proportions, hardware, finish, and installation. The finished room only looks right when all of those details work together.
We look at the existing condition before recommending what to buy. When a focused upgrade can deliver the result, we will say so. When the boxes, layout, or storage need to change, we will explain why.
Doors, drawer fronts, frames, ends, toe kicks, crown, fillers, and interiors are handled differently. Your estimate will clearly list what is being built, finished, replaced, or left in place.
Dimensions, door profile, color, sheen, hardware, and hinge choices are checked before custom work begins so the shop has one approved set of information.
You will see what is included, what is optional, and which choices can change the price before work begins.
Before anything is built or finished, we confirm the measurements, materials, style, color, hardware, and exact scope of work.
We separate cans, boxes, bulk goods, snacks, baking supplies, appliances, paper products and serving items.
Walls, doors, trim, lights, outlets, vents and comfortable aisle width are documented.
Frequently used items stay accessible; heavy and bulky items receive supported locations; small goods receive shallower organized storage.
Open shelving, painted cabinetry, wood-look finishes, doors, drawers and hardware are coordinated with the adjacent kitchen.
Components are built to the approved dimensions, installed to field conditions and adjusted for the listed storage plan.
The price depends on the number and size of components, their condition, the materials and finish you choose, and the installation work involved.
Your estimate will clearly list the work, materials, selections, and responsibilities included in the price. Requested changes are discussed before additional work moves forward.
Pantry storage is planned around the opening and the items you actually keep, including everyday food, small appliances, bulk storage, serving pieces, and household supplies.
Service is available in Jasper, Pickens County, Ball Ground, Canton, Ellijay, Blue Ridge, and surrounding North Georgia communities. Send the project address or ZIP code and we will confirm current availability.
There is no single best depth. Everyday cans and boxes often benefit from shallower shelves, while appliances and bulk containers need more depth. We size zones by what will be stored.
Yes. Existing wire or fixed shelves can be removed and replaced with custom shelving or cabinetry when the proposal includes removal, wall preparation and installation.
Yes. Tall pullouts, roll-out trays and drawer-based food storage can be considered, subject to cabinet width, hardware capacity and budget.
Yes. A counter can create an appliance station, coffee area or landing surface. Power, heat and clearance requirements must be planned for the intended equipment.
It can match or coordinate. A pantry behind a door may use a simpler material, while a visible pantry wall may repeat the kitchen door style and finish.
Yes. Small reach-in pantries often gain the most from careful shelf depth and use of the visible opening because every inaccessible inch matters.
Send photos and a few details. We will review the project and contact you to discuss the options, timing, and next step.