
Walk-in circulation comes first
A beautiful island or deep drawer bank is useless if doors collide or the aisle becomes uncomfortable. Drawer extension, hanging depth and walking clearance are checked together.
A closet should work when it is full, not only when it is empty. We start with your clothing, shoes, bags, linens, and seasonal storage, then design the right mix of hanging space, drawers, adjustable shelves, shoe storage, and closed cabinetry for the room.
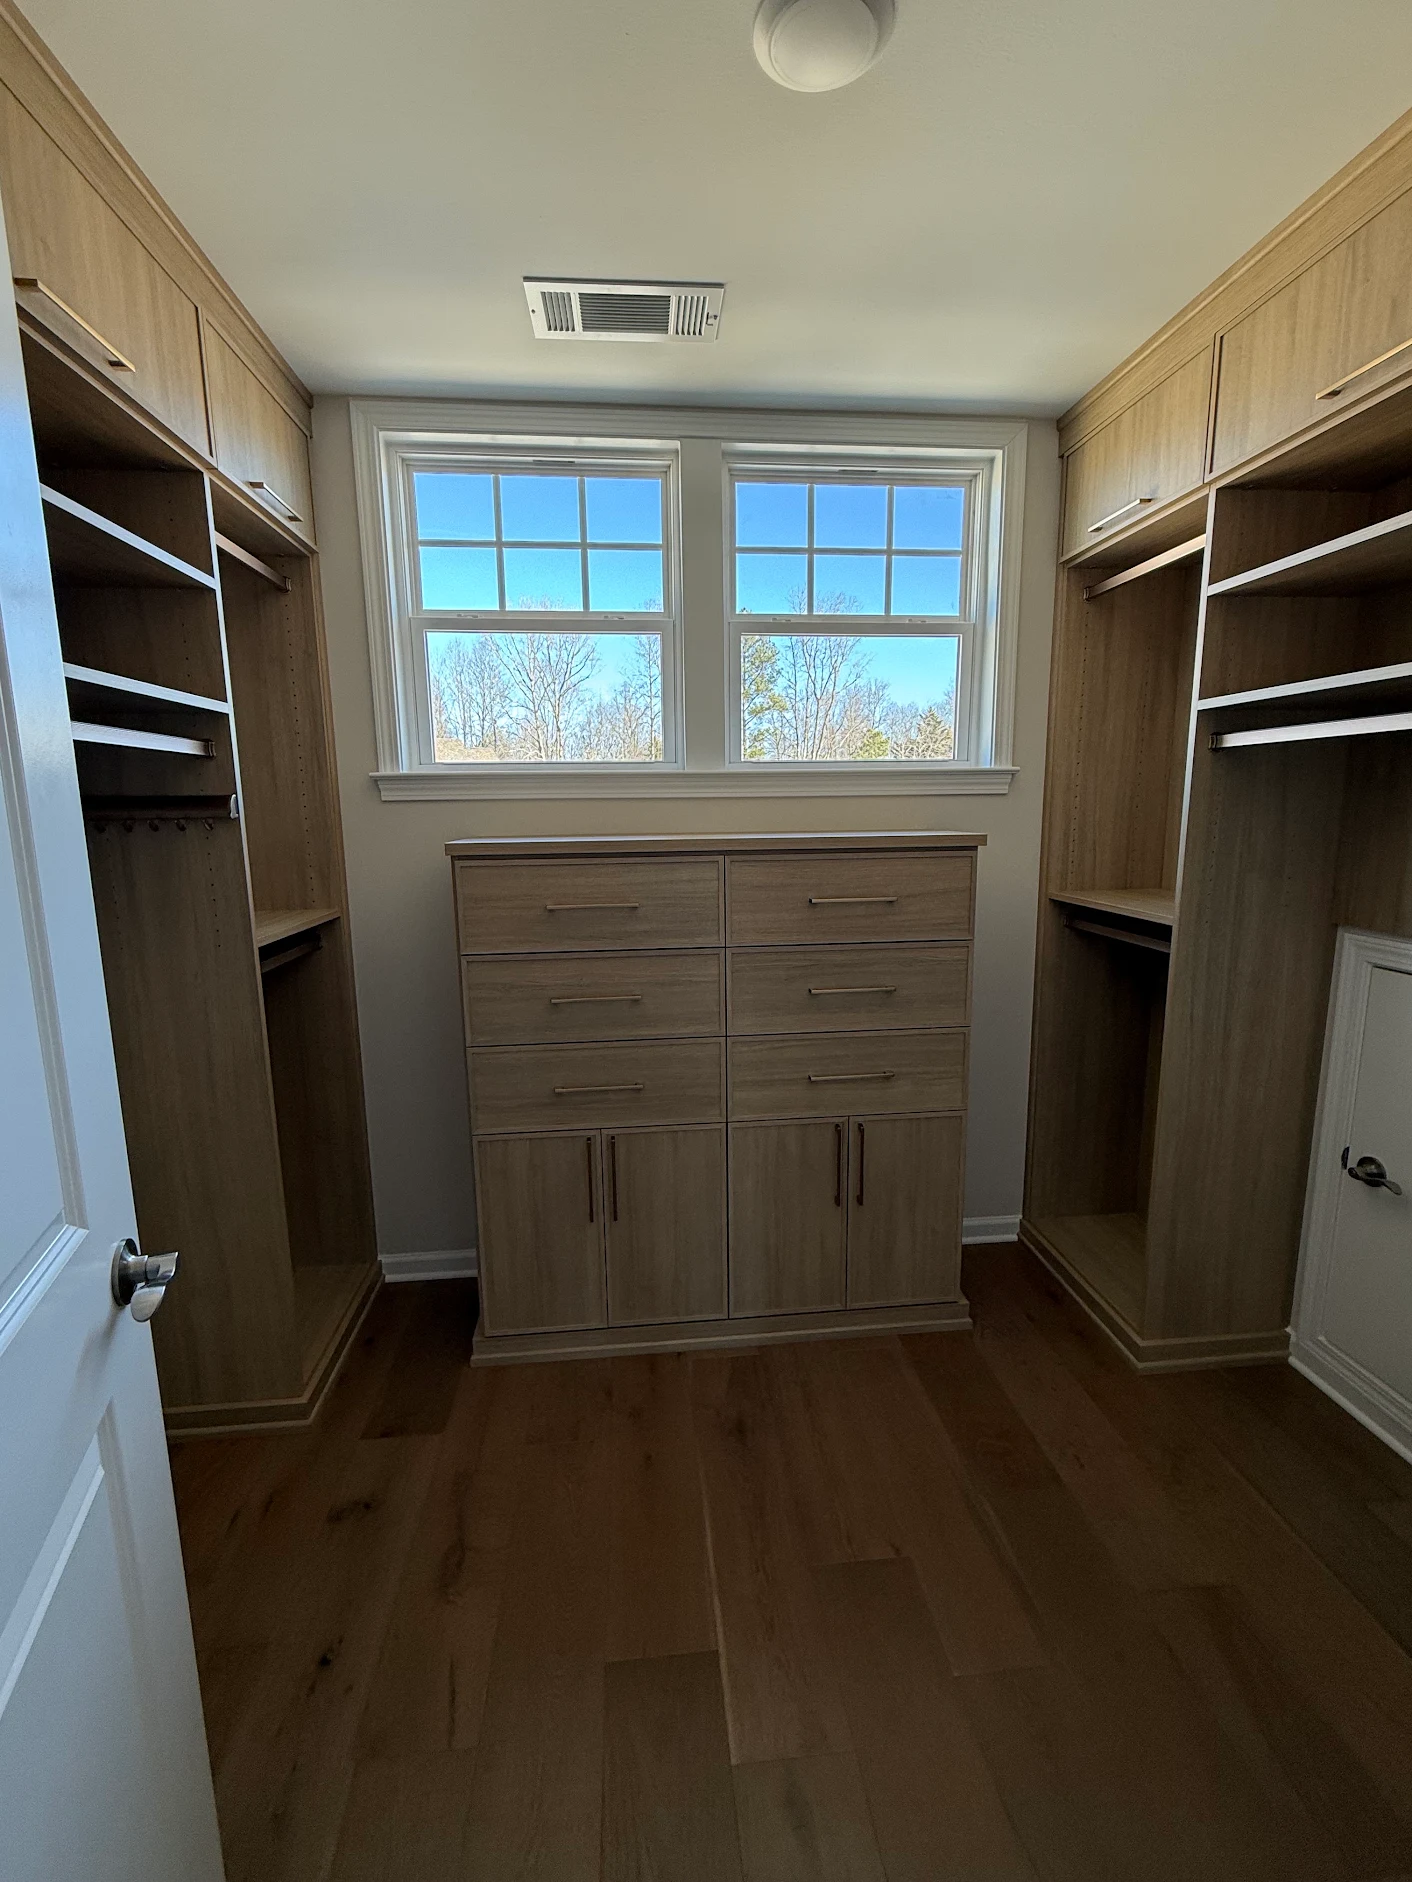
A custom closet is a strong investment when the current layout wastes wall space, hides belongings, or gives you too much of one type of storage and not enough of another.
We start with what you have now, what you want to change, and the details that will make the biggest difference in the finished room.
A beautiful island or deep drawer bank is useless if doors collide or the aisle becomes uncomfortable. Drawer extension, hanging depth and walking clearance are checked together.
Storage hidden behind side walls or sliding doors may be difficult to use. We place drawers and daily shelves where the opening allows full access.
Short hanging, long hanging, folded items, shoes, bags, jewelry, hampers and seasonal storage need different dimensions and access frequency.
Open shelves improve visibility; drawers and doors reduce visual clutter. The mix should fit the way you organize and maintain the space—not just look good in an empty showroom.
The right answer may be refinishing, new doors, refacing, a custom addition, or a complete build. We will compare the choices and spell out exactly what each option includes.
Full-room hanging, drawers, shelving, shoe towers, upper storage and optional closed cabinetry.
Maximize the usable opening with carefully positioned hanging, shelves and drawers.
Create enclosed furniture-style storage where the room lacks a traditional closet or needs additional capacity.
Add hampers, jewelry drawers, file storage, handbag shelves, boot space or other listed features that serve what you actually need to store.
Door style matters, but so do fit, preparation, proportions, hardware, finish, and installation. The finished room only looks right when all of those details work together.
We look at the existing condition before recommending what to buy. When a focused upgrade can deliver the result, we will say so. When the boxes, layout, or storage need to change, we will explain why.
Doors, drawer fronts, frames, ends, toe kicks, crown, fillers, and interiors are handled differently. Your estimate will clearly list what is being built, finished, replaced, or left in place.
Dimensions, door profile, color, sheen, hardware, and hinge choices are checked before custom work begins so the shop has one approved set of information.
You will see what is included, what is optional, and which choices can change the price before work begins.
Before anything is built or finished, we confirm the measurements, materials, style, color, hardware, and exact scope of work.
We identify what must live in the closet and which categories currently create clutter or access problems.
Walls, openings, baseboards, vents, outlets, windows, ceiling conditions and door swings are documented.
Hanging heights, drawer extension, shelf spacing, corners and walking paths are checked before finalizing the layout.
Finish, drawer and door style, hardware, edge details and optional features are written into the proposal.
Components are produced, installed to actual conditions and adjusted so doors, drawers and intended storage zones operate properly.
The price depends on the number and size of components, their condition, the materials and finish you choose, and the installation work involved.
Your estimate will clearly list the work, materials, selections, and responsibilities included in the price. Requested changes are discussed before additional work moves forward.
Field measurements and local production make it possible to work around sloped ceilings, windows, doors, attic transitions, and other conditions that stock closet kits often ignore.
Service is available in Jasper, Pickens County, Ball Ground, Canton, Ellijay, Blue Ridge, and surrounding North Georgia communities. Send the project address or ZIP code and we will confirm current availability.
Yes. They require different strategies: walk-ins depend heavily on circulation, while reach-ins depend on what can be reached through the opening.
Yes. Drawers, closed cabinets and open shelves can be combined. Their placement is checked against door swings, hanging depth and the room’s aisle.
Not necessarily for the first conversation, but clear photos and access to walls help. Before installation, the work area must be emptied according to the project instructions.
Often yes. Custom dimensions can use lower and higher zones deliberately, although some areas may be better for shelves than hanging or doors.
Price depends on layout, material, linear footage, drawers, doors, hardware and specialty storage. We quote the designed scope rather than a misleading single price per foot.
Yes. Closet, pantry, laundry and built-in storage can share materials and design details when each room and included work are measured and listed.
Send photos and a few details. We will review the project and contact you to discuss the options, timing, and next step.