
Cabinet boxes are structurally sound
The project should not cover over swollen sides, failing bottoms, loose frames, severe water damage, or other problems that make full or partial replacement more sensible.
Refacing keeps the cabinet boxes and changes the visible face of the kitchen. New doors and drawer fronts provide the style change, while exposed frames, ends, toe kicks, trim, and hardware are coordinated so the new fronts do not look attached to an old finish.
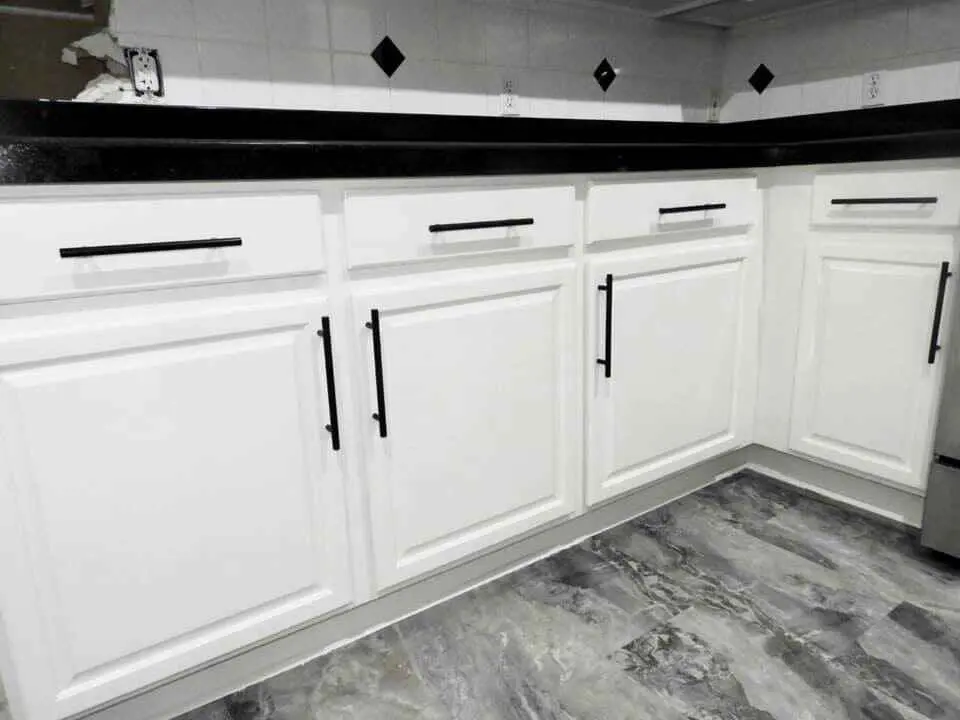
Refacing is a strong middle option when the boxes and layout are worth keeping but painting alone cannot deliver the door style, edge detail, or overall transformation you want.
The first decision is not color. It is whether the existing boxes, layout, and visible surfaces are worth preserving. A focused cabinet upgrade works best when the underlying construction is sound and the scope matches the condition.
The project should not cover over swollen sides, failing bottoms, loose frames, severe water damage, or other problems that make full or partial replacement more sensible.
Refacing changes the appearance but does not relocate appliances or create a different cabinet footprint. Storage additions can be discussed separately where the room allows them.
Door size, reveal, face-frame width, paired-door gaps, hinge boring, and clearances determine whether the fronts align and operate properly.
Frames, end panels, toe kicks, crown, open shelves, and island backs remain visible after installation unless the scope includes a coordinated finish or replacement treatment.
The front style, finish, hardware, and treatment of existing surfaces are selected together so the finished kitchen looks like one project.
Use made-to-measure fronts and refinish the listed existing frames and panels in a coordinated color and sheen.
Add replacement or decorative end treatments where existing sides, islands, or exposed backs need a more complete transformation.
Add a pantry cabinet, trash pullout, drawer base, island modification, or another focused cabinet improvement when it can integrate with the existing layout.
Coordinate the new visible cabinet package with counters, backsplash, lighting, or hardware that is included in the written remodel scope.
A durable cabinet update depends on cleaning, repairs, surface preparation, compatible coatings, and careful reassembly. The estimate should state exactly which doors, drawer fronts, frames, ends, trim, and interiors are included.
Door and drawer-front sizes and profiles. Overlay, reveals, paired doors, and hinge boring.
Existing frames and exposed box surfaces. End panels, island backs, toe kicks, and trim.
Color, sheen, and finish method. Hinges, pulls, knobs, and drilling.
Repairs and modifications to existing boxes. Installation, adjustment, and excluded interiors.
We separate shop work from in-home work so each surface can be handled in the most practical way. The approved color, sheen, door plan, and written scope guide the project from removal through final adjustment.
We look for loose coatings, water damage, failing boxes, silicone contamination, worn hinges, damaged doors, and layout problems that could change the recommendation.
Doors, drawer fronts, face frames, side panels, toe kicks, crown, open shelving, interiors, and hardware are identified individually. Nothing should be assumed merely because it is near the cabinets.
Removable pieces are organized for accurate return. Grease, residue, damaged areas, and surface defects are addressed before primers or finish products are applied.
Doors and drawer fronts can be processed in the shop while fixed cabinet surfaces are protected and completed in the home according to the project plan.
The doors, fronts, hinges, pulls, and included trim are reassembled and adjusted. The completed visible surfaces are reviewed against the written scope.
The estimate is shaped by the number and size of new fronts, profile, finish, hinge work, exposed cabinet surfaces, repairs, panels, trim, and any storage additions.
Your estimate will identify the work, materials, selections, allowances, exclusions, and responsibilities included in the price. Requested changes are discussed before additional work moves forward.
Canton has a broad mix of cabinet conditions: older wood kitchens near the city center, builder-installed cabinetry in newer neighborhoods, and remodeled homes where previous coatings or hardware changes may affect the next step. An in-person condition review matters more than the age of the house alone.
Canton is part of our regular I-575 service corridor. Photos of the full kitchen, close views of damaged areas, and the project ZIP code allow us to determine whether refinishing, painting, refacing, new fronts, or full replacement deserves the first conversation.
Sound cabinet boxes in many Canton kitchens can support new fronts, allowing the household to change the door profile while avoiding full cabinet demolition.
When the old frame color or exposed ends would remain visible, a coordinated refacing scope prevents the kitchen from looking like new doors were simply hung on a separate finish.
An island adjustment, pantry cabinet, trash pullout, or drawer base can sometimes be combined with refacing when measurements and finishes are planned as one project.
Send the project address or ZIP code so we can confirm service, travel, measurement needs, delivery, installation, and scheduling for the specific work. You can also review our complete service area or explore the Jasper service pages.
Refinishing changes the coating on the existing doors and cabinets. Refacing installs new doors and drawer fronts and coordinates the visible existing cabinet surfaces around them.
The treatment depends on the project. Our approach may use preparation and finishing, replacement panels, or other specifically listed work. The proposal will explain how each exposed surface is handled.
Sometimes. Changing overlay affects door dimensions, hinge selection, paired-door gaps, fillers, and clearances. The cabinet openings must be measured and reviewed before the final sizes are approved.
Soft-close hinges can be included when the door construction, overlay, face frame, bore pattern, and cabinet clearances are compatible.
Usually, because the boxes stay in place. The actual disruption depends on repairs, frame finishing, new panels, hardware, counters, and any additional remodeling in the scope.
Yes, when a focused island project can be coordinated with the surrounding kitchen. Color and profile matching should be discussed realistically, especially with older finishes.
Send photos and a few details. We will review the project and contact you to discuss the options, timing, and next step.