
Proportions that fit the room
Cabinet widths, heights, depths, and reveals can be adjusted to align with windows, appliances, ceiling details, and adjoining walls instead of allowing leftover space to dictate the design.
Custom cabinetry gives you control over proportions, storage, door style, finish, and the details that make a kitchen feel complete. Instead of forcing standard boxes into the room, the design begins with the actual walls, appliances, routines, and architectural conditions.
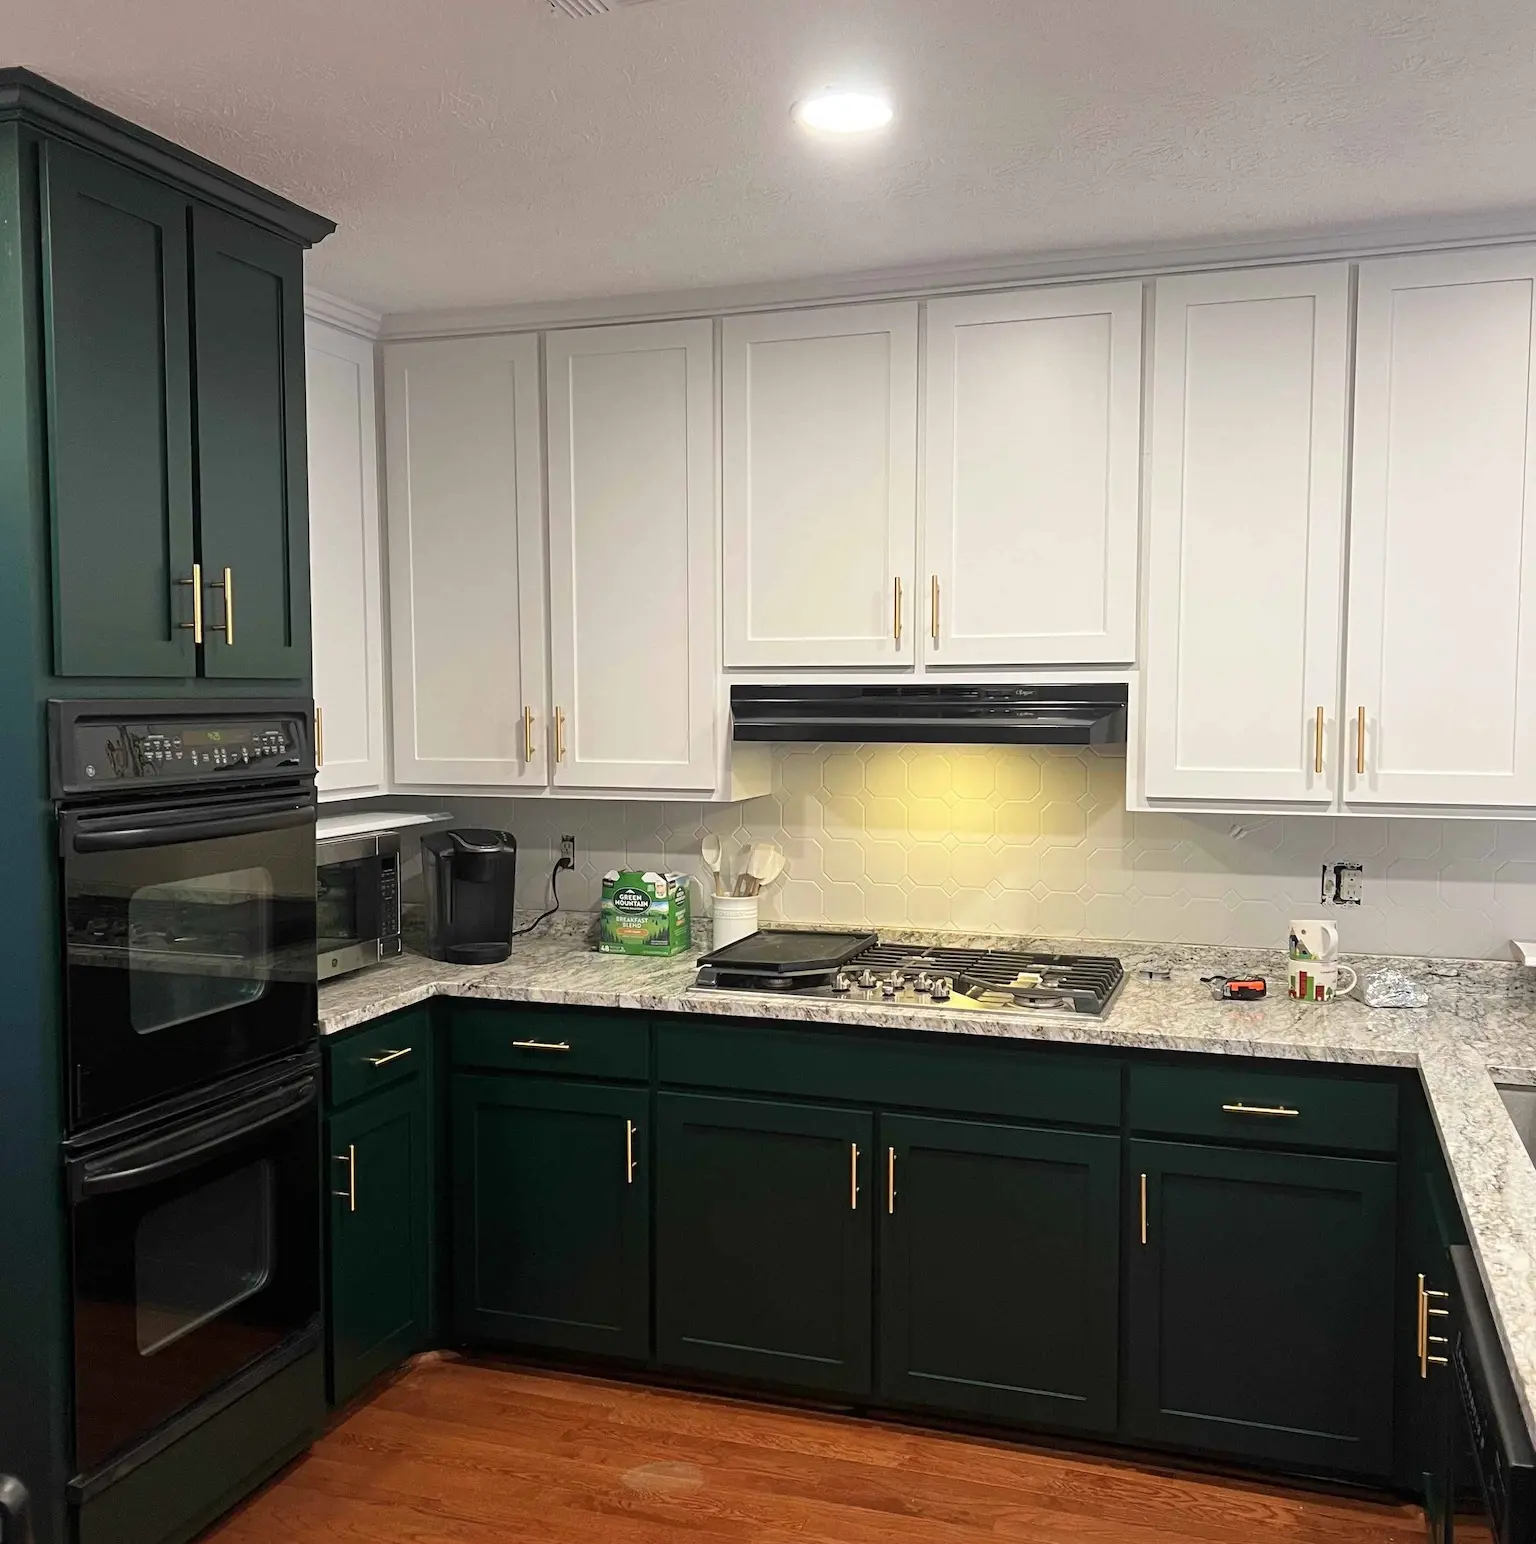
Custom cabinets are valuable when standard sizes leave awkward fillers, the room needs specialized storage, ceiling or wall conditions are unusual, or you want the cabinetry to feel built into the architecture.
A successful built-to-fit project begins with the room, the storage problem, and the way the space is used every day. Style matters, but it should come after the practical decisions are settled.
Cabinet widths, heights, depths, and reveals can be adjusted to align with windows, appliances, ceiling details, and adjoining walls instead of allowing leftover space to dictate the design.
Deep drawers, vertical tray storage, appliance lifts, pantry pullouts, spice storage, trash systems, and serving-piece cabinets should be designed around what you actually keep in the kitchen.
The profile, rail widths, edge detail, paint or stain, sheen, and visible panels are coordinated across doors, drawer fronts, ends, islands, and tall sections.
Crown, furniture feet, finished backs, open shelves, valances, light rail, and trim transitions are selected because they support the design—not added at the end to hide planning gaps.
The project does not have to be elaborate to benefit from custom work. We can focus the fabrication where the room, storage, or appearance calls for something a standard cabinet line cannot provide well.
Build the base, wall, tall, island, and specialty cabinets as one coordinated kitchen with a consistent construction and finish plan.
Create an island, hutch, coffee bar, or serving cabinet with dimensions and details chosen specifically for its location.
Use custom widths, depths, angles, or heights around windows, sloped ceilings, tight corners, or unusual room geometry.
Add pantry towers, drawer bases, appliance garages, display cabinets, or other components that solve a defined problem.
Custom work should not depend on assumptions. The proposal needs to identify the pieces being made, the visible finish, the hardware responsibilities, the installation work, and anything that will remain as it is.
Approved cabinet drawings and dimensions. Box material and construction method.
Door, drawer-front, and panel profiles. Drawer boxes, hinges, slides, and hardware.
Interior configuration and adjustable shelving. Finish color, stain, sheen, and sample expectations.
Trim, crown, fillers, ends, and exposed backs. Delivery, installation, and field responsibilities.
Measurements and selections are confirmed before production. That keeps the drawing, shop work, finish work, and field installation tied to the same approved information.
We begin with photos, the project address, a description of what is not working, and any inspiration you already have. Rough dimensions help us understand the scale before an on-site review.
Walls, floors, ceilings, openings, utilities, appliances, trim, and clearances are documented. Custom components are planned for the room that exists, not an idealized rectangle.
The arrangement, storage features, door style, finish direction, hardware, and visible details are reviewed together so one choice does not create a problem somewhere else.
Production begins after the required dimensions and selections are complete. Components are fabricated and prepared according to the written scope rather than changed informally in the middle of the build.
The work is fitted to actual field conditions. Doors, drawers, trim, hardware, fillers, and adjustments are completed in the planned order, followed by a final review of the included work.
Custom pricing reflects the material, construction, number of parts, finish, hardware, specialty details, and time required to fit the cabinetry to the room.
Your estimate will identify the work, materials, selections, allowances, exclusions, and responsibilities included in the price. Requested changes are discussed before additional work moves forward.
Canton includes established homes near Downtown and the Etowah River as well as newer neighborhoods around the I-575 corridor, Laurel Canyon, and Great Sky. Room dimensions, wall conditions, builder details, and storage needs can be very different from one home to the next.
We serve Canton and surrounding Cherokee County from our North Georgia production shop. Send the address or ZIP code with photos and we will confirm availability, travel, measurement needs, and the best next step for the project.
Custom dimensions can be especially useful where previous additions, plaster, masonry, or out-of-square conditions make standard cabinet planning difficult.
A kitchen visible from living and dining areas needs coordinated island backs, end panels, color, hardware, and sightlines—not just attractive door samples.
Measurements and selections are collected in Canton, while approved custom components can be produced and finished in our North Georgia shop before installation.
Send the project address or ZIP code so we can confirm service, travel, measurement needs, delivery, installation, and scheduling for the specific work. You can also review our complete service area or explore the Jasper service pages.
A custom cabinet is built around the required dimensions, construction, storage, door style, and finish rather than selected only from fixed stock sizes. The degree of customization can vary by project.
Yes. An island, pantry wall, hutch, or other focused addition can be designed as a standalone project when it can be integrated with the room and surrounding finishes.
No. Custom describes the fit and fabrication, not one style. Door profiles can range from simple slab fronts to several routed frame-and-panel looks.
We can evaluate the profile, proportions, material, and finish. A close coordinated result may be possible, but exact matching can be affected by age, fading, wood variation, and the original coating.
Timing depends on the design, material availability, finish, and shop schedule. Custom production cannot begin until the final information is approved, but it avoids many compromises that occur when standard sizes do not fit.
Dimensions, layout, appliance information, door style, finish, hardware, storage accessories, visible trim, and the written installation scope should all be confirmed.
Send photos and a few details. We will review the project and contact you to discuss the options, timing, and next step.