
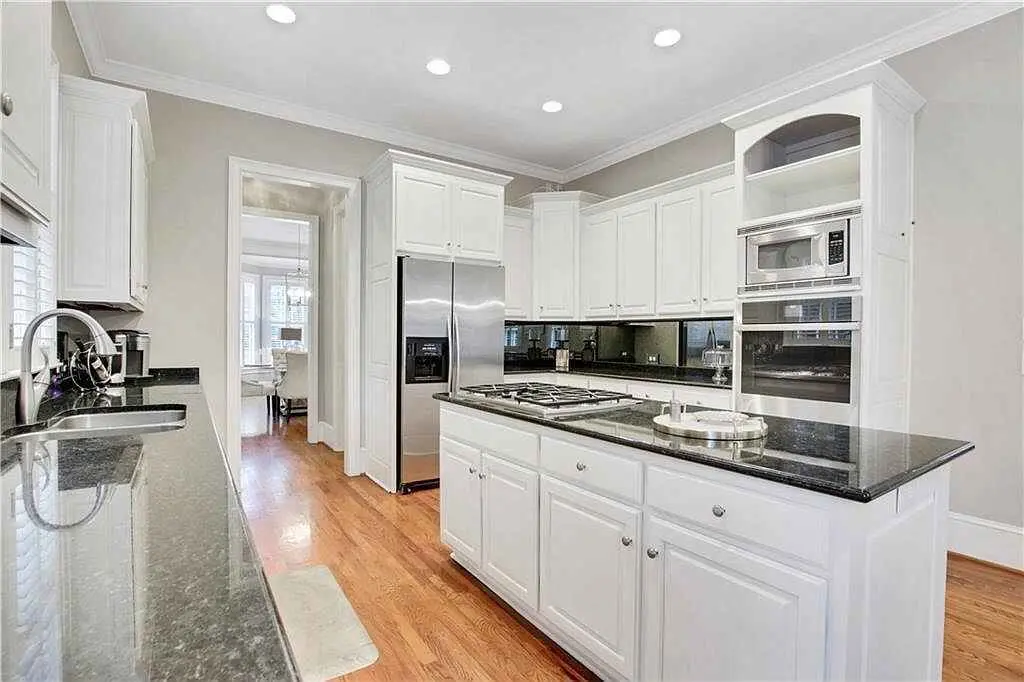
Begin with the problem, not the finish board
List what fails in the current room: inaccessible storage, poor traffic, limited counter space, a refrigerator that blocks a path, weak lighting, damaged cabinets or a style that no longer fits the home. A finish board can support those goals, but it should not replace them.
North Georgia homes vary from compact older kitchens to vaulted mountain properties. Existing conditions matter more than a generic renovation package.
Choose the cabinet route before pricing every finish
Decide whether the project will refinish, reface or replace the cabinetry. That choice changes demolition, lead time, countertop interfaces, appliance openings and the amount of trade work.
A kitchen that keeps its cabinet footprint can often limit plumbing and electrical relocation. A layout redesign should earn its cost by improving storage, circulation or appliance function.
Confirm appliances before final cabinet dimensions
Refrigerator depth, range width, hood requirements, microwave location, dishwasher clearance and specialty appliances all affect cabinetry. Final model information is safer than a verbal statement such as “standard refrigerator.”
Large appliance doors and handles project into aisles. Plan operational clearances, not only cabinet-to-cabinet dimensions.
Use a realistic project sequence
| Stage | Key decision | Why it occurs here |
|---|---|---|
| 1. Existing-condition review | Layout route and known repairs | Prevents finish selections from hiding structural problems |
| 2. Design and selections | Cabinets, appliances, finish direction | Establishes dimensions and procurement |
| 3. Demolition and rough work | Remove listed work; correct known utilities | Creates the prepared conditions for cabinetry |
| 4. Cabinet installation | Set, secure and finish cabinet base | Provides final geometry for counters |
| 5. Counter templating/install | Verify seams, cutouts and overhangs | Uses installed cabinet and wall conditions |
| 6. Backsplash and finish work | Tile, trim, connections and touchups | Closes the visible interfaces after fixed surfaces are complete |
Separate selections from allowances
A selected item has a known manufacturer, model, color and price. An allowance reserves money but leaves the final product open. Your estimate should distinguish the two and explain how differences are handled.
Customer-supplied materials also need deadlines, quantity responsibility and damage or compatibility rules. A late sink can hold up countertop templating even when the cabinet work is ready.
Plan for hidden conditions without a blank check
Removal can reveal water damage, unsafe prior work, uneven floors or wall conditions. Your project agreement should explain how the condition is documented, priced and approved. That is different from inserting a vague right to charge anything later.
Photos during demolition and written change authorization protect both sides.
Questions to answer before signing
- What exact cabinetry route is included?
- Which appliances and fixtures are final?
- Who supplies and installs counters, sink and backsplash?
- Which plumbing and electrical tasks are included?
- What remains usable during the project?
- How are changes and hidden conditions approved?
- What warranty applies to each part of the work?