
Cosmetic update or layout change
Painting, doors, counters and backsplash can transform a sound kitchen. Moving appliances, walls or plumbing creates a different budget, schedule and trade sequence.
A successful kitchen remodel brings the cabinets, appliances, countertops, backsplash, lighting, flooring, and finish details together as one plan. We begin with how the room needs to work, then coordinate the pieces in the order required to build it correctly.
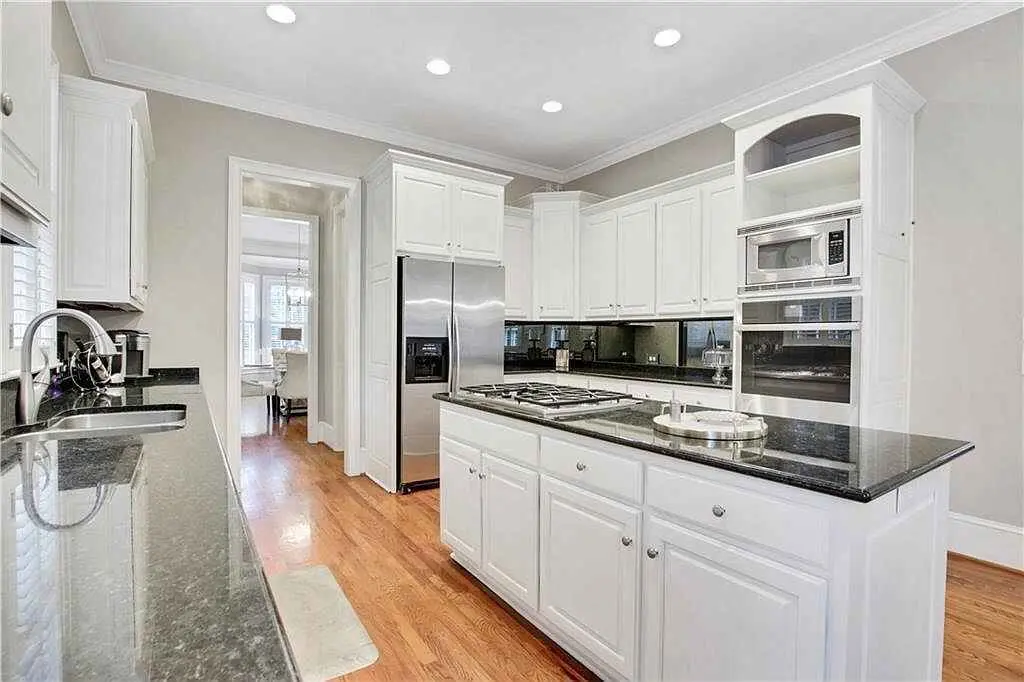
Kitchen remodeling is the right path when you want more than a surface update—especially when storage, layout, appliances, countertops, or several connected finishes need to change together.
We start with how the room works now, what needs to change, and which decisions will affect the layout, schedule, and price.
Painting, doors, counters and backsplash can transform a sound kitchen. Moving appliances, walls or plumbing creates a different budget, schedule and trade sequence.
We identify storage failures, work-path conflicts, poor lighting, damaged surfaces and appliance problems before choosing finishes.
Cabinets and appliances often have the largest dimensional effect. Countertop templating, backsplash and final connections follow the installed conditions.
Your estimate should confirm demolition, cabinetry, counters, backsplash, trim, painting and any coordinated trade work. Unlisted electrical, plumbing, structural or permitting work is included only when listed.
Some rooms need a focused update. Others need a new layout, cabinetry, surfaces, fixtures, and trade work. We will explain the choices and define the work before demolition begins.
Refinish or reface cabinetry, then coordinate counters, backsplash, hardware and listed room improvements.
Replace cabinets and improve storage while limiting major utility relocation.
Change cabinet runs, island size, appliance positions or circulation where the room and budget support it.
Design the complete direction, then separate the work into logical phases only when temporary conditions and interfaces are understood.
Layout, storage, selections, responsibilities, and work sequence should be settled early. That reduces surprises and keeps the project moving in the right order.
Cabinets, appliances, fixtures, counters, tile, lighting, and trim affect one another. We plan the connections instead of treating every choice as a separate job.
Storage, clearances, appliance openings, plumbing, and traffic flow are settled before final surfaces are ordered.
Measurements and installations happen in the order the materials require, reducing avoidable delays and last-minute changes.
If hidden conditions or requested changes affect the project, we explain the options and price before the additional work moves forward.
We confirm the layout, selections, included work, and project sequence before demolition or installation begins.
We review the current kitchen, priorities, must-keep elements, appliance plan, desired finish level and realistic budget range.
The room, utilities, openings and adjacent finishes are documented, and the work is separated into clear included and excluded items.
Layout, cabinetry route, door style, color, counters, backsplash and hardware are coordinated before procurement.
Demolition, corrections, cabinet work, templating, trade rough-ins, finish installation and final connections are placed in practical order.
Listed punch items are resolved, care information is provided and applicable finish warranties are tied to the written project documents.
The price depends on demolition, layout changes, cabinetry, counters, tile, fixtures, trade work, finish details, and any hidden conditions found after work begins.
Your estimate will clearly list the work, materials, selections, and responsibilities included in the price. Requested changes are discussed before additional work moves forward.
We coordinate kitchen projects from Jasper and focus on the communities north of Atlanta, keeping cabinet work, finish selections, and field decisions connected to the local shop.
We serve Jasper, Pickens County, Ball Ground, Canton, Ellijay, Blue Ridge, and surrounding North Georgia communities. Project size, location, and schedule determine availability.
Yes. A remodel can use refinishing, refacing or door replacement if the boxes and layout are worth keeping, then add counters, backsplash and other written upgrades.
We help define layout, cabinetry, storage and connected finish decisions within the project scope. Specialized architectural or engineering services are separate when required.
Only the work listed in the proposal is included. Tasks that require qualified or licensed trades are performed or coordinated appropriately when written into the project.
Often yes, but kitchen access will be limited and some phases create dust, noise and temporary utility interruption. The custom sequence determines what is practical.
A requested change or newly discovered condition is described, priced and approved before the additional work proceeds whenever practicable. Verbal assumptions should not replace written scope.
Start with layout, cabinets and appliances because they control dimensions. Countertops, backsplash, hardware, lighting and paint can then be coordinated around those fixed decisions.
Send photos and a few details. We will review the project and contact you to discuss the options, timing, and next step.