
Material and pattern movement
Quiet quartz, dramatic veining, natural stone and other surfaces create different seam, maintenance and selection considerations. Large patterns should be reviewed at slab scale where applicable.
Countertops depend on the cabinets beneath them. Final cabinet level, appliance openings, sink choice, overhangs, support, seams, and wall conditions all influence the finished surface. We include or coordinate countertop work when it is part of a kitchen, vanity, or remodeling project.
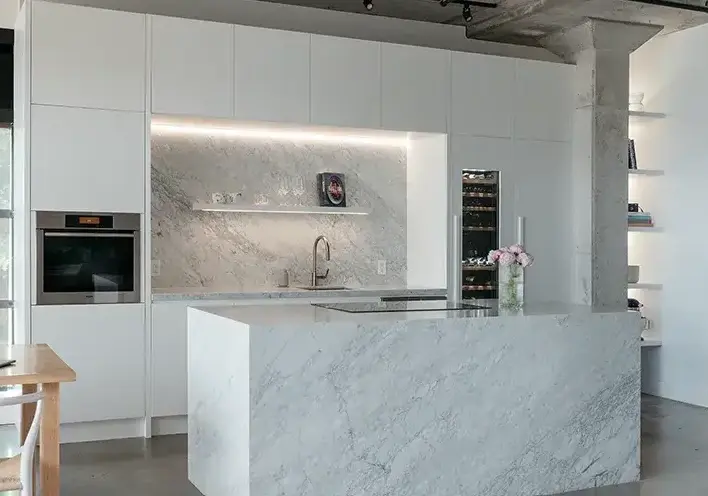
Countertop work is easiest and most accurate when the cabinets, sink, appliances, edge profile, backsplash plan, and installation responsibilities are settled before fabrication.
We start with how the room works now, what needs to change, and which decisions will affect the layout, schedule, and price.
Quiet quartz, dramatic veining, natural stone and other surfaces create different seam, maintenance and selection considerations. Large patterns should be reviewed at slab scale where applicable.
Undermount, drop-in, farmhouse and specialty sinks change cabinet preparation and cutouts. Faucet, soap dispenser and accessory holes must be approved.
Islands, seating, raised bars and unsupported spans may require brackets or other support. The cabinet structure and intended use are reviewed before templating.
Full-height slab, tile, short splash and no-splash details create different wall interfaces. The decision affects templating, outlets and the sequence of backsplash work.
Some rooms need a focused update. Others need a new layout, cabinetry, surfaces, fixtures, and trade work. We will explain the choices and define the work before demolition begins.
Engineered surfaces with broad color options and consistent maintenance expectations.
Granite or other natural material with unique patterning, slab selection and sealing considerations.
Coordinate perimeter counters, island, sink, seating overhang and appliance openings as one measured project.
Produce or coordinate bathroom counters around custom vanity dimensions, sink type and wall conditions.
Layout, storage, selections, responsibilities, and work sequence should be settled early. That reduces surprises and keeps the project moving in the right order.
Cabinets, appliances, fixtures, counters, tile, lighting, and trim affect one another. We plan the connections instead of treating every choice as a separate job.
Storage, clearances, appliance openings, plumbing, and traffic flow are settled before final surfaces are ordered.
Measurements and installations happen in the order the materials require, reducing avoidable delays and last-minute changes.
If hidden conditions or requested changes affect the project, we explain the options and price before the additional work moves forward.
We confirm the layout, selections, included work, and project sequence before demolition or installation begins.
Material family, color, edge, sink and intended backsplash are discussed with the cabinet and room finishes.
Cabinets must be installed, secured, appropriately level and complete at counter-contact surfaces.
Walls, corners, overhangs, seams, cutouts and appliance interfaces are measured after the base is ready.
The approved material is fabricated, transported and set according to the project scope and site access.
Sink mounting, backsplash, faucet or plumbing connections are completed only by the parties and scope identified in writing.
The price depends on demolition, layout changes, cabinetry, counters, tile, fixtures, trade work, finish details, and any hidden conditions found after work begins.
Your estimate will clearly list the work, materials, selections, and responsibilities included in the price. Requested changes are discussed before additional work moves forward.
Countertops are measured after the supporting cabinets are installed and checked. Access, stairs, long drives, seams, overhangs, and large fabricated pieces are discussed before installation day.
We serve Jasper, Pickens County, Ball Ground, Canton, Ellijay, Blue Ridge, and surrounding North Georgia communities. Project size, location, and schedule determine availability.
Normally yes. Final countertop dimensions are based on installed, secured cabinetry and actual walls. Early measurements are useful for budgeting but not a substitute for final templating.
Yes when the existing cabinets are structurally sound, appropriately level and able to support the selected material. Repairs or corrections are separate if needed.
Only when stated. Sink mounting, faucet installation, disposal work and plumbing connections may involve different responsibilities and qualified trades.
The best choice depends on appearance, maintenance, heat and stain expectations, budget and available slabs. We explain project interfaces rather than declaring one universal winner.
Sometimes, but counter thickness and removal can damage or expose the bottom edge. The interface should be evaluated before promising that the existing backsplash will remain untouched.
Before final templating. The fabricator needs the exact sink model or approved template, and the base cabinet must be suitable for it.
Send photos and a few details. We will review the project and contact you to discuss the options, timing, and next step.