
Keep or change fixture locations
Keeping plumbing locations can reduce disruption. Moving a toilet, shower or sink changes trade work, floor and wall repair, and possibly permitting requirements.
Bathrooms place storage, plumbing, tile, ventilation, lighting, and daily traffic into a compact space. We plan the vanity and storage first, then coordinate the connected work so the room feels more comfortable, more useful, and visually complete.
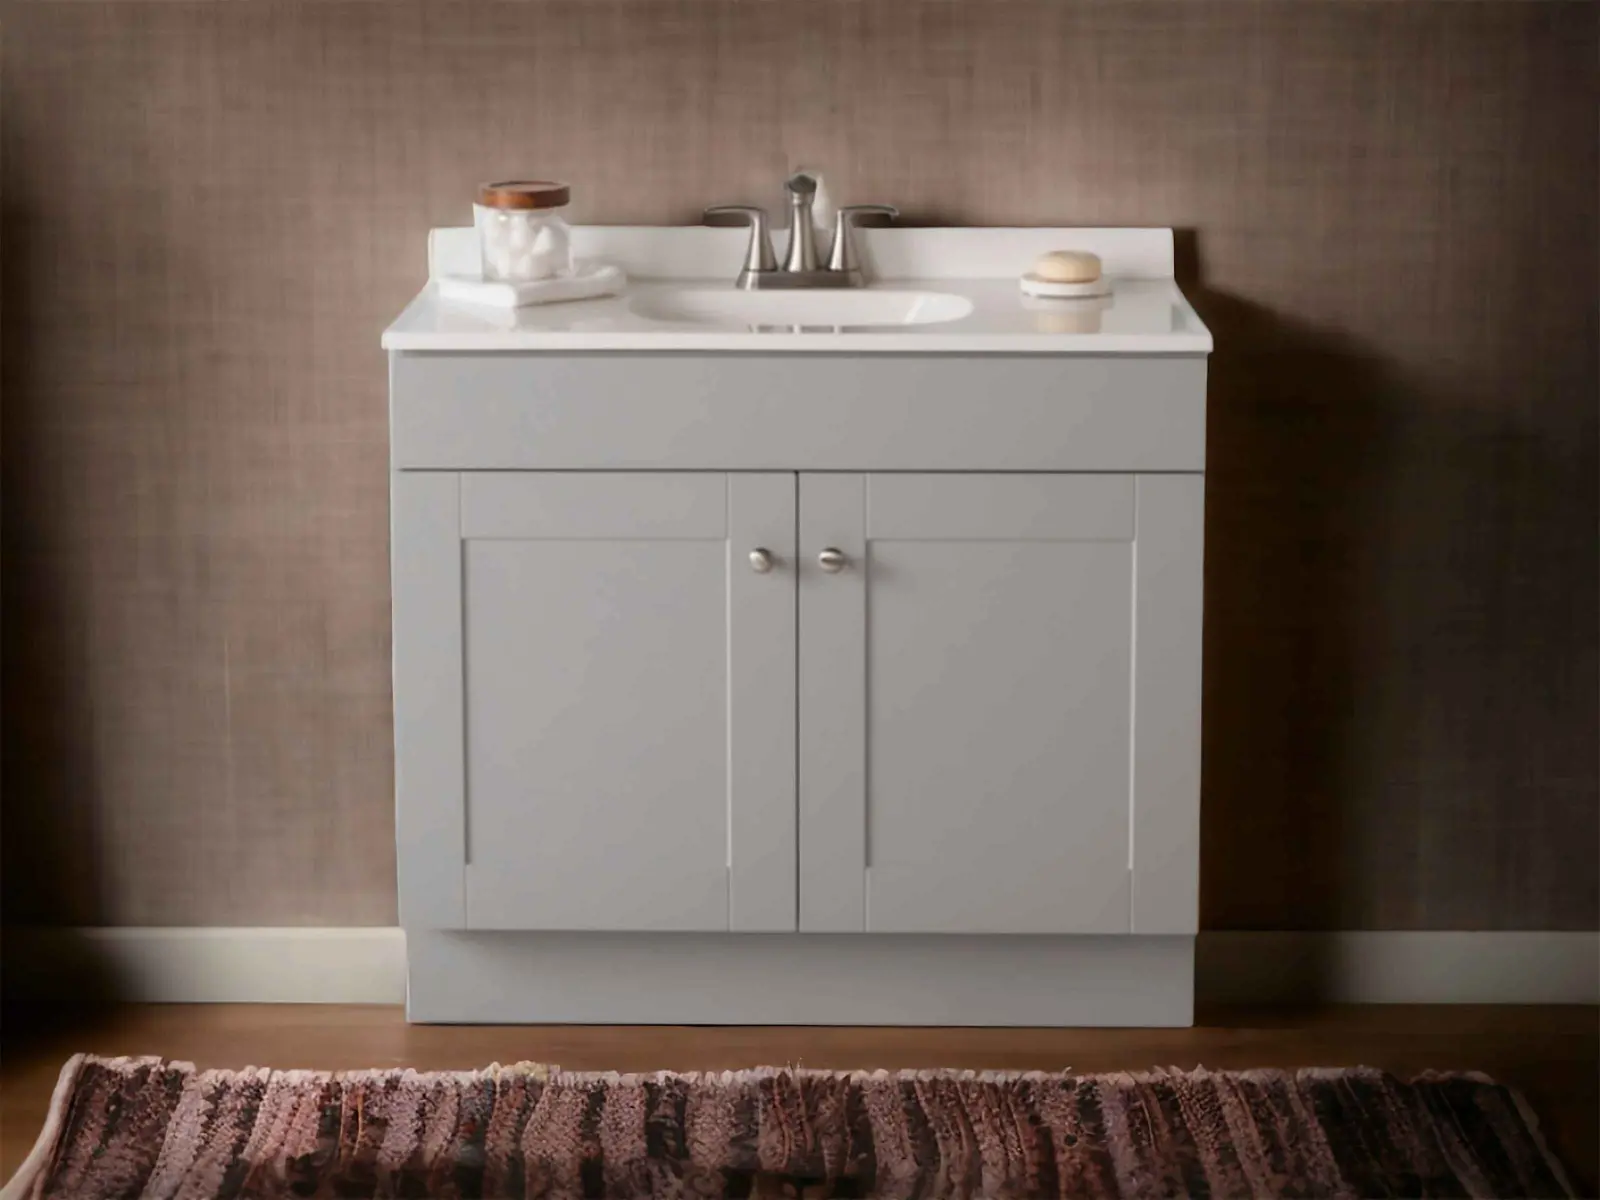
A bathroom remodel makes sense when the room needs better storage, updated surfaces, a new vanity, improved function, or a coordinated renovation rather than one isolated repair.
We start with how the room works now, what needs to change, and which decisions will affect the layout, schedule, and price.
Keeping plumbing locations can reduce disruption. Moving a toilet, shower or sink changes trade work, floor and wall repair, and possibly permitting requirements.
Vanity drawers, tall linen storage, medicine storage and open shelving should be placed where doors, fixtures and users do not conflict.
Tile appearance matters, but shower assemblies and wet-area preparation require systems appropriate to the condition. The written scope must state what is being rebuilt.
Lighting, outlets, fans and heating features affect walls and ceiling work. Qualified trade work is included only when listed.
Some rooms need a focused update. Others need a new layout, cabinetry, surfaces, fixtures, and trade work. We will explain the choices and define the work before demolition begins.
Replace or refinish the vanity, counter, sink, hardware and backsplash while preserving most of the room.
Add a custom vanity, linen cabinet or built-in that solves clutter without moving major fixtures.
Coordinate listed tile, wall, trim, paint, fixture and cabinetry work in a complete visual update.
Reconfigure plumbing fixtures, shower, walls or door conditions when the benefit justifies the larger construction scope.
Layout, storage, selections, responsibilities, and work sequence should be settled early. That reduces surprises and keeps the project moving in the right order.
Cabinets, appliances, fixtures, counters, tile, lighting, and trim affect one another. We plan the connections instead of treating every choice as a separate job.
Storage, clearances, appliance openings, plumbing, and traffic flow are settled before final surfaces are ordered.
Measurements and installations happen in the order the materials require, reducing avoidable delays and last-minute changes.
If hidden conditions or requested changes affect the project, we explain the options and price before the additional work moves forward.
We confirm the layout, selections, included work, and project sequence before demolition or installation begins.
We discuss moisture concerns, storage needs, fixture problems, style direction and the level of construction you expect.
Vanity walls, plumbing centers, doors, clearances, tile limits, electrical locations and adjacent floor conditions are documented.
Vanity dimensions, storage, counter, sink, hardware, tile and listed fixtures are coordinated before ordering.
Removal, rough trade work, substrate preparation, cabinetry, counters, tile and finish steps are placed in the correct order.
Included fixtures and components are installed, listed punch work is completed and care or warranty information is provided.
The price depends on demolition, layout changes, cabinetry, counters, tile, fixtures, trade work, finish details, and any hidden conditions found after work begins.
Your estimate will clearly list the work, materials, selections, and responsibilities included in the price. Requested changes are discussed before additional work moves forward.
Bathrooms require careful coordination because plumbing, waterproofing, ventilation, tile, cabinetry, and fixtures all meet in a compact space.
We serve Jasper, Pickens County, Ball Ground, Canton, Ellijay, Blue Ridge, and surrounding North Georgia communities. Project size, location, and schedule determine availability.
Yes. A vanity, counter, backsplash, storage or finish package can be a focused project when the remaining room is in good condition and the interfaces are clear.
Yes. Custom bathroom vanities can be quoted as a standalone project or included as part of a full bathroom remodel.
Visible moisture damage is evaluated, but mold cleanup and source correction are a separate defined service. We do not hide an unresolved moisture problem behind new finishes.
Only when listed. Decorative floor tile, backsplash tile and shower waterproofing are different scope items and should be described separately.
It depends on the demolition, trade work, material lead times and cure periods. A vanity update may be brief; a reconstructed shower and layout requires a longer written schedule.
We coordinate selections that affect our scope and sequence. Your estimate identifies customer-supplied items, allowances and decisions that must be completed before work begins.
Send photos and a few details. We will review the project and contact you to discuss the options, timing, and next step.