
Wall-to-wall, freestanding or furniture style
Each approach handles fillers, legs, cleaning access and counter overhang differently. The room and desired look should determine the construction.
A custom vanity makes the most of the wall, works around plumbing, and creates the right balance of drawers, doors, linen storage, and counter space. We design around the actual room and the way you use it instead of asking you to settle for the nearest stock size.
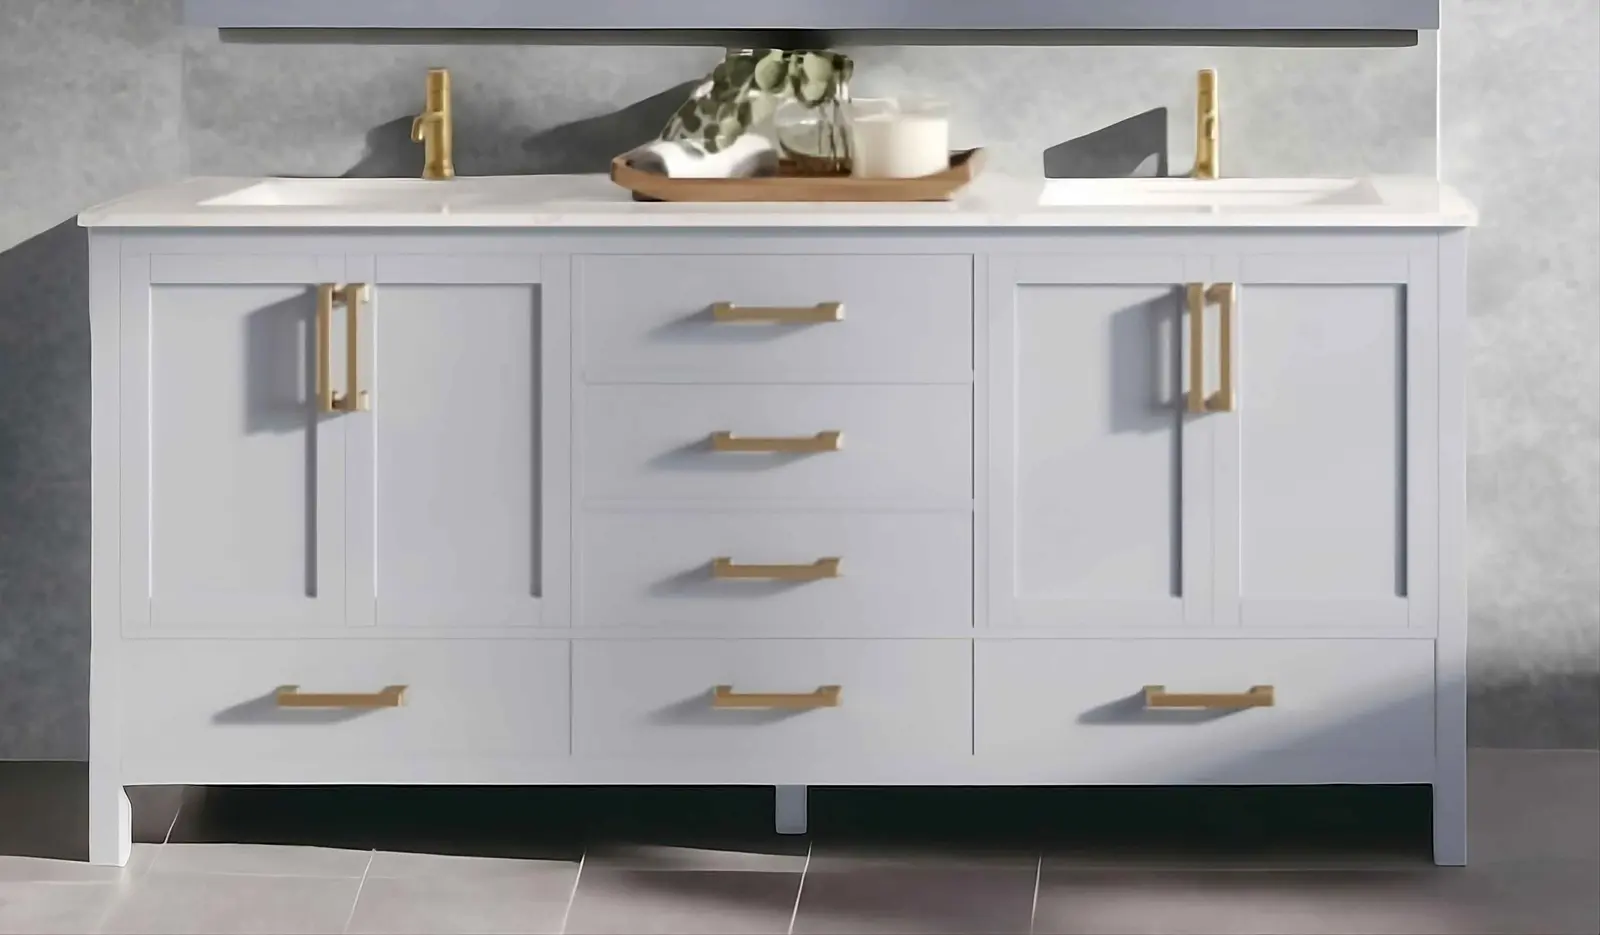
A custom vanity is especially useful when stock cabinets leave awkward gaps, waste storage, conflict with plumbing, or cannot create the look you want.
We start with what you have now, what you want to change, and the details that will make the biggest difference in the finished room.
Each approach handles fillers, legs, cleaning access and counter overhang differently. The room and desired look should determine the construction.
Two sinks can reduce drawer space and counter landing area in a modest vanity. We balance the number of users against actual storage and room width.
Sink bowls, drain lines and supply valves require clearance. Drawer depths and internal shapes must be planned rather than discovered during installation.
Vanity height affects comfort, mirrors, outlets and plumbing. Special access requirements should be discussed before fabrication.
The right answer may be refinishing, new doors, refacing, a custom addition, or a complete build. We will compare the choices and spell out exactly what each option includes.
Use wide or stacked drawers for toiletries, hair tools, towels and daily items, with doors only where plumbing requires them.
Coordinate two sink bases with useful center or outside drawers and adequate counter space.
Create a visually lighter wall-mounted cabinet when wall structure, plumbing and installation scope support it.
Add a matching tall cabinet, recessed-looking tower or separate built-in for towels and overflow storage.
Door style matters, but so do fit, preparation, proportions, hardware, finish, and installation. The finished room only looks right when all of those details work together.
We look at the existing condition before recommending what to buy. When a focused upgrade can deliver the result, we will say so. When the boxes, layout, or storage need to change, we will explain why.
Doors, drawer fronts, frames, ends, toe kicks, crown, fillers, and interiors are handled differently. Your estimate will clearly list what is being built, finished, replaced, or left in place.
Dimensions, door profile, color, sheen, hardware, and hinge choices are checked before custom work begins so the shop has one approved set of information.
You will see what is included, what is optional, and which choices can change the price before work begins.
Before anything is built or finished, we confirm the measurements, materials, style, color, hardware, and exact scope of work.
We identify users, sink count, item categories, wall limits, door swings and the problems with the current vanity.
Wall width, floor condition, plumbing centers, outlets, mirrors and adjacent fixtures are documented.
Door profile, drawer arrangement, dimensions, finish, hardware and visible ends are selected and written into the proposal.
The vanity is built and prepared in the Jasper shop for the agreed raw, primed or completed finish condition.
The cabinet is installed as scoped. Counter templating, sink, faucet and plumbing connections follow the responsibilities stated in writing.
The price depends on the number and size of components, their condition, the materials and finish you choose, and the installation work involved.
Your estimate will clearly list the work, materials, selections, and responsibilities included in the price. Requested changes are discussed before additional work moves forward.
A custom vanity solves the spaces that standard sizes do not—odd wall widths, off-center plumbing, unusual sink layouts, or a need for better drawer and cabinet storage.
Service is available in Jasper, Pickens County, Ball Ground, Canton, Ellijay, Blue Ridge, and surrounding North Georgia communities. Send the project address or ZIP code and we will confirm current availability.
We can design around many nonstandard widths, subject to door, drawer, sink and material constraints. Exact on-site measurements and clearance requirements determine the final dimensions.
They can be included or coordinated when written. Cabinet fabrication, countertop, sink, faucet and plumbing are separate responsibilities unless the proposal combines them.
A picture can establish the visual direction, but dimensions, construction, storage, finish and hardware still have to be designed for the actual bathroom.
Yes when the wall structure, mounting method, plumbing and cabinet design support them. Blocking and installation responsibility must be resolved before the wall is closed.
Yes. We can use a related door profile or color, but bathroom scale and lighting may justify adjusted proportions or a coordinated rather than identical finish.
Yes. A linen tower or separate bathroom built-in can be designed with shelves, drawers, doors or a mix based on what will be stored.
Send photos and a few details. We will review the project and contact you to discuss the options, timing, and next step.