
Where standard sizing creates compromise
Narrow walls, unusual ceiling heights, deep refrigerators, structural offsets and special appliance packages can leave large fillers or poor alignments when only standard widths are used.
Custom cabinetry lets us use the room more intelligently. Instead of forcing standard sizes into the space, we design around the actual walls, openings, appliances, ceiling heights, and storage priorities so the finished kitchen feels intentional from end to end.
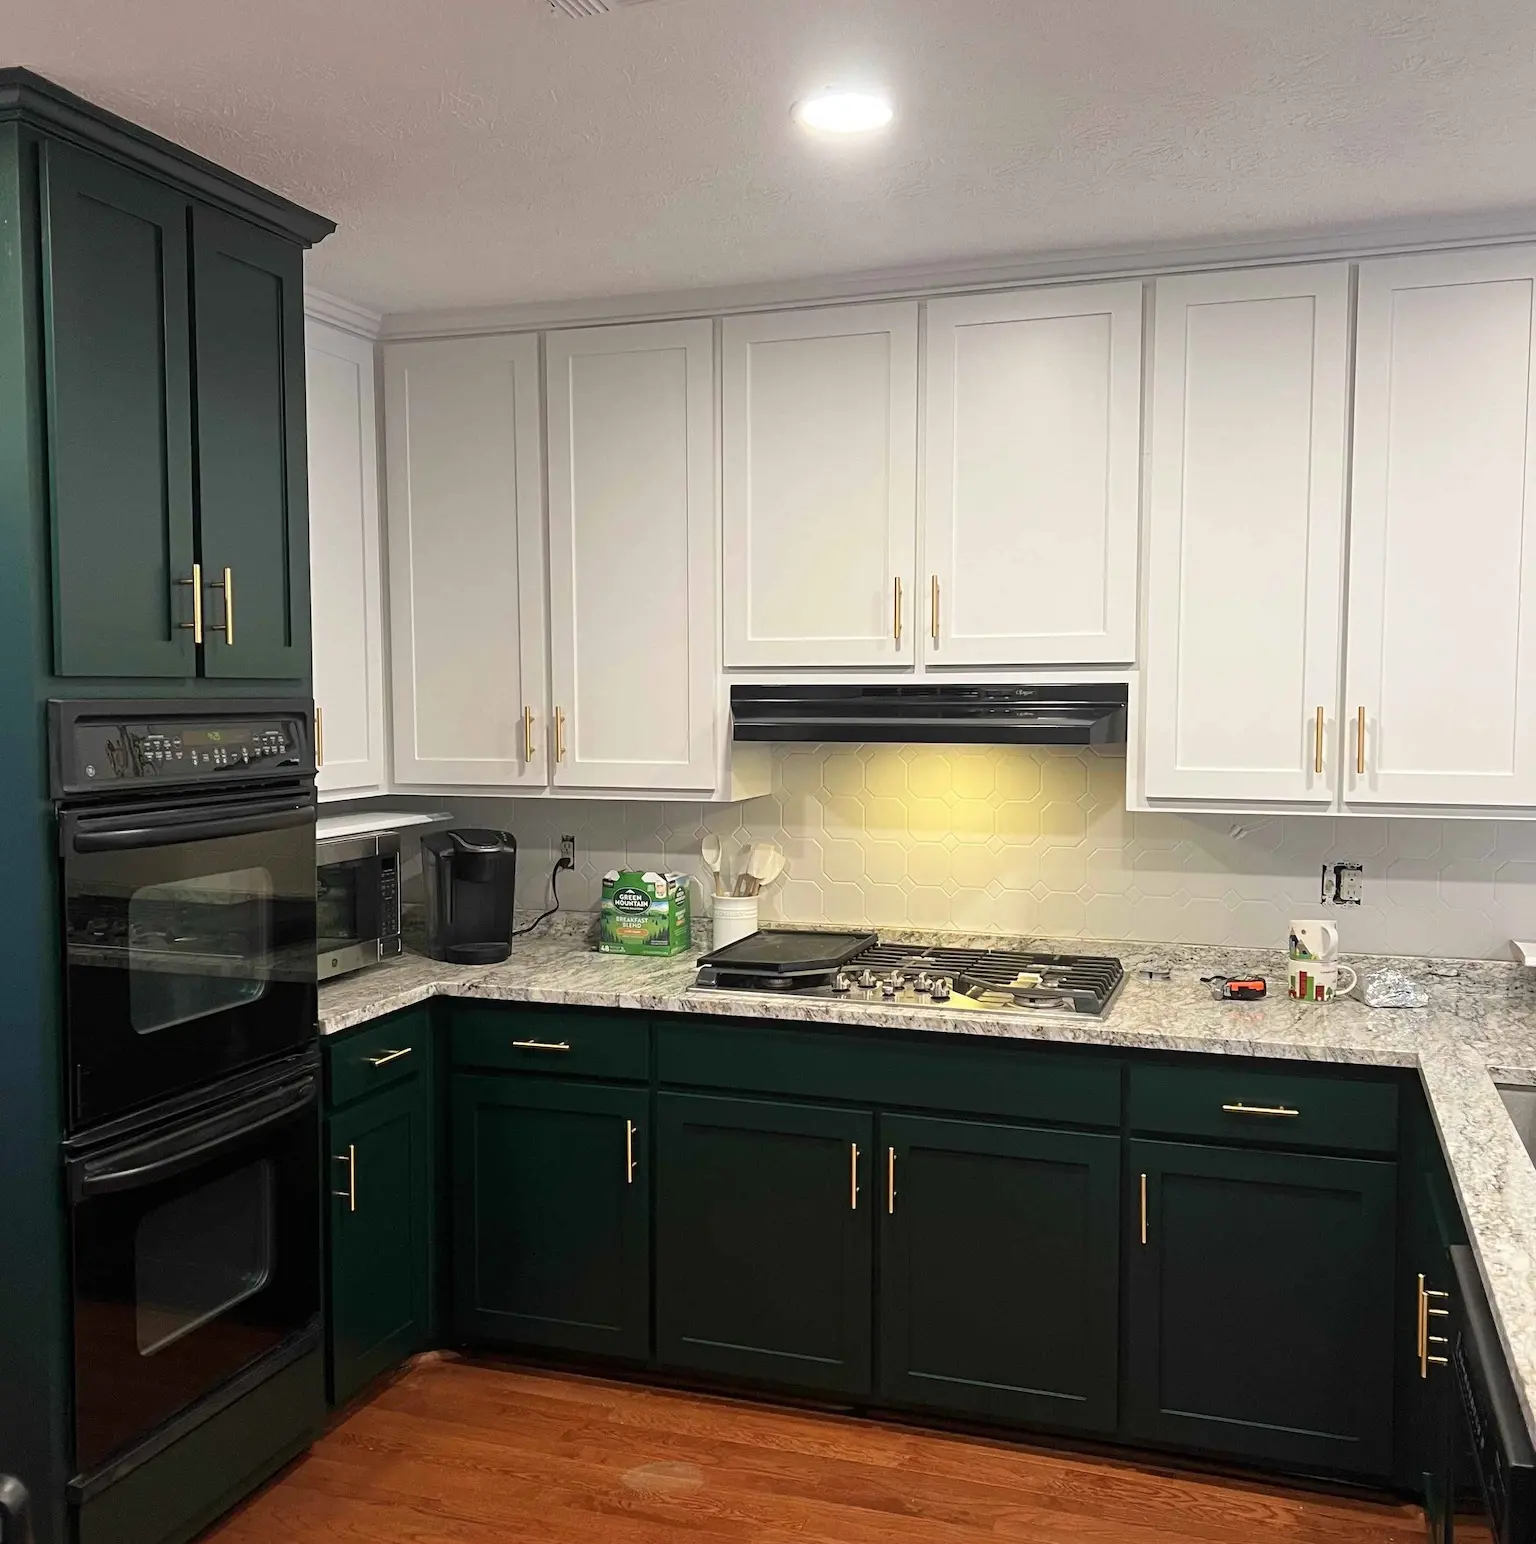
Custom cabinets make sense when stock sizes create wasted space, awkward fillers, poor storage, or a look that does not fit the room.
We start with what you have now, what you want to change, and the details that will make the biggest difference in the finished room.
Narrow walls, unusual ceiling heights, deep refrigerators, structural offsets and special appliance packages can leave large fillers or poor alignments when only standard widths are used.
Some kitchens need quiet, simple lines. Others benefit from furniture-style ends, inset-looking details, tall crown or a contrasting island. We establish the visual hierarchy before adding decoration.
A beautiful elevation can still function poorly. We assign cookware, dishes, food, small appliances, waste, linens and serving pieces to specific zones before finalizing door and drawer configurations.
Custom work should spend money where it improves fit, use or appearance. Hidden accessories and decorative layers are selected deliberately rather than added automatically.
The right answer may be refinishing, new doors, refacing, a custom addition, or a complete build. We will compare the choices and spell out exactly what each option includes.
Cabinet widths, heights and depths can be adjusted to reduce dead filler space and fit the actual room conditions.
Islands, hutches, beverage centers, pantry walls and range surrounds can be designed as intentional architectural features.
CNC-produced profiles allow a broad range of clean Shaker, slim-frame, slab, raised and decorative looks.
Deep drawers, vertical tray storage, appliance garages, file drawers, pullouts and other storage can be planned for specific household needs.
Door style matters, but so do fit, preparation, proportions, hardware, finish, and installation. The finished room only looks right when all of those details work together.
We look at the existing condition before recommending what to buy. When a focused upgrade can deliver the result, we will say so. When the boxes, layout, or storage need to change, we will explain why.
Doors, drawer fronts, frames, ends, toe kicks, crown, fillers, and interiors are handled differently. Your estimate will clearly list what is being built, finished, replaced, or left in place.
Dimensions, door profile, color, sheen, hardware, and hinge choices are checked before custom work begins so the shop has one approved set of information.
You will see what is included, what is optional, and which choices can change the price before work begins.
Before anything is built or finished, we confirm the measurements, materials, style, color, hardware, and exact scope of work.
We document how the existing kitchen is used, what must be stored, what feels awkward and the look and feel you prefer.
The room is measured beyond simple wall lengths, including openings, ceiling variation, appliance projections, utilities and trim conditions.
We establish proportions, reveals, door profile, finish, hardware direction, end treatment and the relationship between focal and supporting areas.
Your estimate identifies the cabinetry and listed accessories, along with exclusions and work that depends on other trades or customer selections.
The approved components are fabricated, finished as specified, installed to real field conditions and adjusted for practical daily use.
The price depends on the number and size of components, their condition, the materials and finish you choose, and the installation work involved.
Your estimate will clearly list the work, materials, selections, and responsibilities included in the price. Requested changes are discussed before additional work moves forward.
Custom cabinetry is especially useful when the room has unusual dimensions, tall ceilings, uneven walls, stone features, or storage needs that stock cabinets do not solve well.
Service is available in Jasper, Pickens County, Ball Ground, Canton, Ellijay, Blue Ridge, and surrounding North Georgia communities. Send the project address or ZIP code and we will confirm current availability.
True customization means the dimensions, configuration, details and finish are selected for the specific room and project. A standard cabinet with only a different color is not the same level of control.
Yes. Custom refers to the way the cabinetry is planned and built, not the amount of ornament. A restrained Shaker or slab design can be highly customized in size, storage and fit.
Potentially. We evaluate whether the new piece can be integrated with the room and existing finishes. A single island, pantry, hutch or specialty cabinet can be a valid project.
The counter must fit the finished cabinet layout, but the material itself may be standard quartz, stone or another selected surface. Final templating follows installed cabinet conditions.
Important accessories and specialty storage should be listed so you know what is included. Unlisted pullouts, hardware or organizers should not be assumed.
Measurements, door style, finish, appliance information and accessories are confirmed before production. Later changes may affect price and schedule and must be approved in writing.
Send photos and a few details. We will review the project and contact you to discuss the options, timing, and next step.