
Protect movement through a small space
Vanity depth, shower doors, toilet clearance, entry doors, drawers, and linen storage can conflict quickly. The layout is reviewed at full open position, not only as closed rectangles on a plan.
Bathrooms are small rooms with many competing requirements. The vanity, toilet, shower or tub, doors, mirrors, lighting, ventilation, outlets, storage, waterproof surfaces, and walking clearance all need to work together.
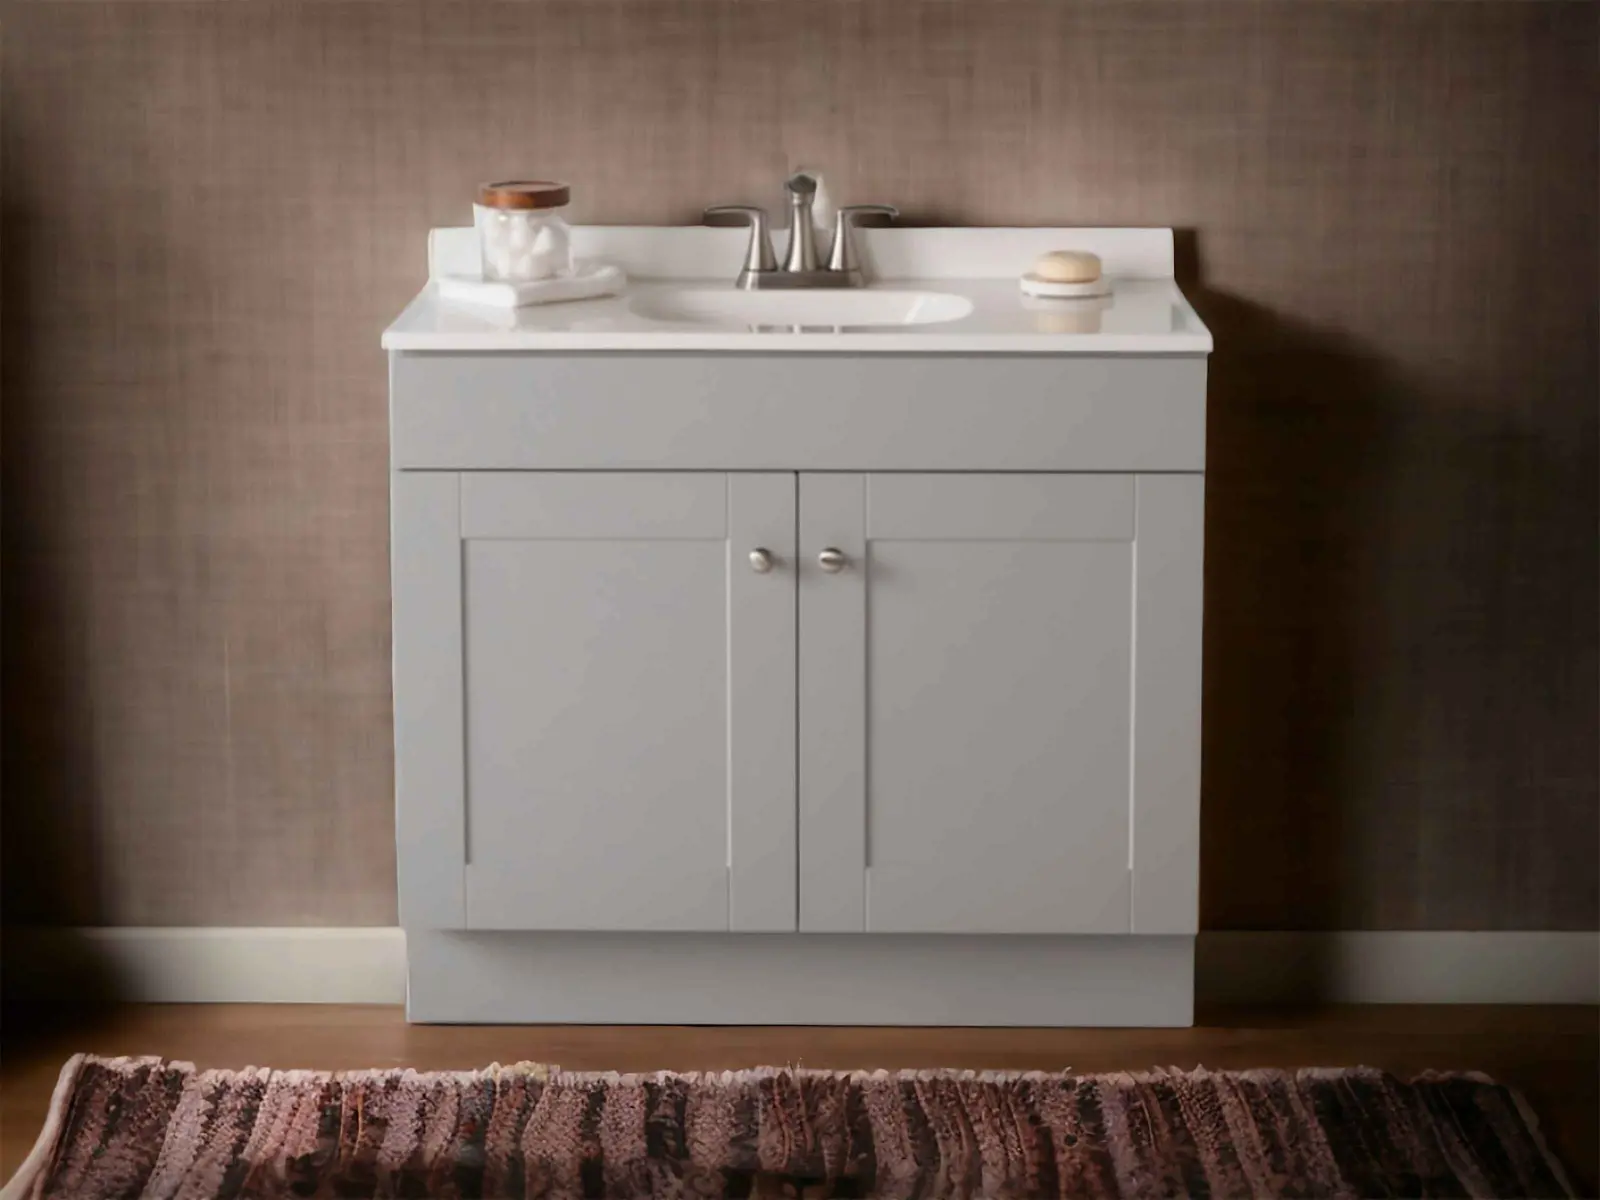
A bathroom remodel is worthwhile when the layout, storage, surfaces, fixtures, ventilation, water damage, or accessibility needs require a coordinated plan rather than isolated replacements.
A remodel should correct the daily frustrations first. Layout, storage, clearances, lighting, ventilation, plumbing, and access influence the result long before tile, paint, or hardware is chosen.
Vanity depth, shower doors, toilet clearance, entry doors, drawers, and linen storage can conflict quickly. The layout is reviewed at full open position, not only as closed rectangles on a plan.
Sink bowls, plumbing, drawers, outlets, mirrors, sconces, and medicine cabinets should be centered and coordinated before the vanity is built or ordered.
Soft flooring, stained drywall, recurring caulk failure, poor exhaust, plumbing leaks, or damp cavities need attention before new finishes cover the area.
Tile layout, grout, shower details, countertop material, paint, trim, and hardware should fit the amount of water, cleaning, and daily use the room receives.
The project may center on a vanity and finishes, a tub or shower change, or a complete room renovation. We define what stays, what is removed, and which utilities move.
Install a custom or selected vanity, countertop, sink, faucet, mirror, lighting, backsplash, paint, and hardware as listed.
Replace or rebuild the wet area with the waterproofing, tile or panel system, fixtures, glass, and trim described in the proposal.
Coordinate demolition, cabinetry, plumbing, electrical, ventilation, wall and floor surfaces, fixtures, paint, and finish details.
Add linen storage, drawers, better lighting, safer access, comfort-height fixtures, or other practical changes based on the room and household.
Remodeling touches several surfaces and trades. A useful proposal separates demolition, cabinetry, counters, tile, plumbing, electrical, trim, painting, fixtures, disposal, and owner-supplied items so responsibilities stay clear.
Demolition, protection, and disposal. Vanity, storage, countertop, sink, and faucet.
Tub, shower base, waterproofing, tile, and glass. Toilet, plumbing valves, drains, and connections.
Lighting, outlets, switches, and exhaust fan. Drywall, trim, paint, flooring, and transitions.
Hidden-damage and change-order process. Permits, customer-supplied items, and exclusions.
The order matters. Measurements, selections, demolition, rough work, installation, and finish work have to support one another so newly completed surfaces are not damaged or forced to compensate for unresolved decisions.
We discuss what is difficult about the current room, what must stay, what should move, and which improvements matter most to the household.
Walls, openings, plumbing, electrical locations, appliance or fixture information, ventilation, floor conditions, and access are reviewed before the scope is finalized.
Cabinetry, storage, counters, backsplash or tile, fixtures, hardware, lighting, and finish choices are coordinated so the dimensions and visual details agree.
Demolition and required rough work come before finish materials. Cabinetry, surfaces, fixtures, trim, and touch-ups are sequenced to protect completed work.
The finished room is checked against the proposal, included selections, and agreed changes. Adjustments and final details are handled before the project is considered complete.
Bathroom pricing varies with the size of the room, wet-area work, plumbing changes, vanity and storage, tile complexity, fixtures, glass, ventilation, and hidden conditions discovered after demolition.
Your estimate will identify the work, materials, selections, allowances, exclusions, and responsibilities included in the price. Requested changes are discussed before additional work moves forward.
Canton projects range from updates in established homes near Downtown and the Etowah River to larger room changes in newer communities near Laurel Canyon, Great Sky, Prominence Point, and the I-575 corridor. The right plan depends on the actual structure and the homeowner’s priorities, not the neighborhood name.
Permit and inspection requirements can depend on the work and whether the property falls under the City of Canton or Cherokee County. We identify the project address early so the written scope can account for applicable approvals and trade coordination without making assumptions.
Established homes may have narrow doorways, limited ventilation, offset plumbing, or previous repairs that influence vanity size and wet-area planning.
Larger rooms may benefit from improved vanity drawers, linen storage, shower use, lighting, and a more deliberate relationship between the fixtures.
The project address and observed conditions help define permit needs, trade coordination, and whether hidden damage or mold-related work should be evaluated separately.
Send the project address or ZIP code so we can confirm service, travel, measurement needs, delivery, installation, and scheduling for the specific work. You can also review our complete service area or explore the Jasper service pages.
Yes. A project can focus on the vanity, storage, counters, backsplash, flooring, or wet area when the remaining materials and connections can be integrated properly.
Yes. A custom vanity can be sized around the wall, plumbing, sinks, drawers, mirrors, and lighting, with the countertop and installation scope defined separately.
Those items can be included when written into the proposal. The selected system, substrate, drain, niche, bench, tile pattern, grout, and glass responsibilities should be confirmed before work.
We document the condition, explain the additional work needed, and price a change before proceeding whenever practical. Hidden damage is not assumed to be included in a fixed visible-scope estimate.
That depends on the address and scope, especially when plumbing, electrical, ventilation, walls, or structural conditions change. Applicable requirements should be confirmed before construction.
Prioritize water exposure, cleaning, slip resistance, maintenance, replacement availability, and compatibility before choosing only by color or trend.
Send photos and a few details. We will review the project and contact you to discuss the options, timing, and next step.