
Cabinets must be installed and level
The top follows the cabinet support beneath it. Loose boxes, uneven bases, missing panels, and unfinished layout changes should be resolved before final measurements.
A countertop is measured after the supporting cabinets and openings are ready. Cabinet level, overhangs, seams, sink type, faucet drilling, appliance clearances, backsplash, and wall conditions all influence the template and finished installation.
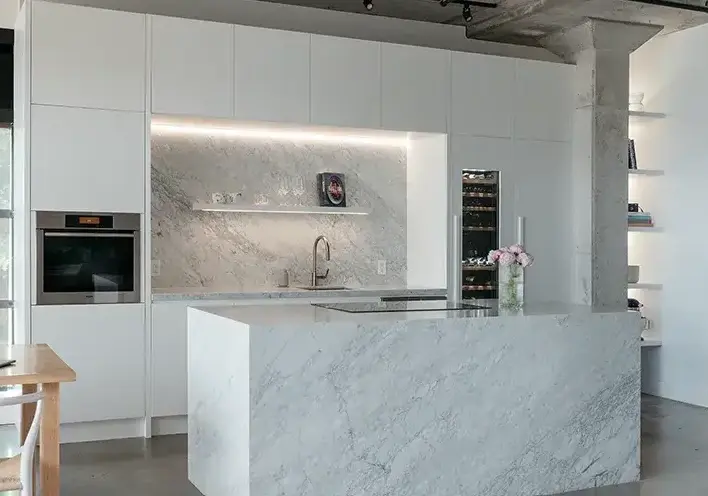
Countertop work is a good fit as part of new cabinets, a cabinet refinishing project, a vanity update, or a larger remodel when the cabinets are secure, level, and ready for accurate templating.
A remodel should correct the daily frustrations first. Layout, storage, clearances, lighting, ventilation, plumbing, and access influence the result long before tile, paint, or hardware is chosen.
The top follows the cabinet support beneath it. Loose boxes, uneven bases, missing panels, and unfinished layout changes should be resolved before final measurements.
Undermount, drop-in, apron-front, vessel, and integrated sinks have different cutouts and support needs. Faucet, soap dispenser, air switch, and accessory holes must be confirmed.
Slab size, access, grain or veining direction, cooktop openings, sink location, corners, and long runs influence where seams may be required.
Out-of-square walls, full-height splash, short splash, tile, outlets, windows, and existing trim affect overhangs, scribing, and the transition behind the top.
Appearance matters, but so do stain resistance, heat exposure, maintenance, seam visibility, repair options, thickness, and the surrounding cabinet design.
Use an engineered surface with consistent performance and a broad range of colors and patterns, subject to the selected product and fabrication details.
Choose granite, quartzite, marble, or another natural slab with realistic expectations for variation, sealing, veining, and seam appearance.
Consider butcher block or another specialty material for islands, vanities, work areas, or accents when maintenance and movement are understood.
Coordinate full kitchen runs, islands, bar tops, bathroom vanities, laundry counters, and built-ins with the supporting cabinetry and fixtures.
Remodeling touches several surfaces and trades. A useful proposal separates demolition, cabinetry, counters, tile, plumbing, electrical, trim, painting, fixtures, disposal, and owner-supplied items so responsibilities stay clear.
Selected material, color, thickness, and finish. Template and final field measurements.
Edge profile, overhangs, radiuses, and build-ups. Sink, cooktop, faucet, and accessory cutouts.
Seam locations and pattern expectations. Removal and disposal of existing tops.
Installation, caulking, backsplash, and wall touch-up. Plumbing disconnect and reconnect responsibilities.
The order matters. Measurements, selections, demolition, rough work, installation, and finish work have to support one another so newly completed surfaces are not damaged or forced to compensate for unresolved decisions.
We discuss what is difficult about the current room, what must stay, what should move, and which improvements matter most to the household.
Walls, openings, plumbing, electrical locations, appliance or fixture information, ventilation, floor conditions, and access are reviewed before the scope is finalized.
Cabinetry, storage, counters, backsplash or tile, fixtures, hardware, lighting, and finish choices are coordinated so the dimensions and visual details agree.
Demolition and required rough work come before finish materials. Cabinetry, surfaces, fixtures, trim, and touch-ups are sequenced to protect completed work.
The finished room is checked against the proposal, included selections, and agreed changes. Adjustments and final details are handled before the project is considered complete.
The estimate depends on total area, material and slab selection, edge, cutouts, seams, demolition, access, backsplash, supports, and connected plumbing or cabinet work.
Your estimate will identify the work, materials, selections, allowances, exclusions, and responsibilities included in the price. Requested changes are discussed before additional work moves forward.
Canton projects range from updates in established homes near Downtown and the Etowah River to larger room changes in newer communities near Laurel Canyon, Great Sky, Prominence Point, and the I-575 corridor. The right plan depends on the actual structure and the homeowner’s priorities, not the neighborhood name.
Permit and inspection requirements can depend on the work and whether the property falls under the City of Canton or Cherokee County. We identify the project address early so the written scope can account for applicable approvals and trade coordination without making assumptions.
When counters are installed over refinished or refaced cabinets, the removal sequence and risk to the existing backsplash, walls, and cabinet finish should be discussed before work.
Final template should occur after the cabinets, panels, appliance openings, and supports are in their approved installed positions.
Large slabs, stairs, narrow doors, elevators, parking, and any related plumbing or electrical work can affect the installation plan and responsibilities.
Send the project address or ZIP code so we can confirm service, travel, measurement needs, delivery, installation, and scheduling for the specific work. You can also review our complete service area or explore the Jasper service pages.
Final templating is typically completed after the supporting cabinets are installed, secured, level, and ready. The sink, faucet, cooktop, and required overhang details should also be confirmed.
Yes, when the cabinets are structurally sound, level, properly supported, and suitable for the selected material. Repairs or adjustments may be needed before templating.
The proposal identifies that responsibility. Sink, faucet, disposal, dishwasher, and supply or drain work should never be assumed as part of the countertop installation.
It may. Slab dimensions, access, layout, sink and cooktop openings, material strength, and veining direction affect seam planning. Exact appearance cannot always be hidden.
Sometimes, but removing the old top can damage or expose gaps beneath an existing backsplash. The condition and transition should be reviewed before assuming it can remain untouched.
They can be customer-supplied or included depending on the proposal. Final product information is required before holes and cutouts are approved.
Send photos and a few details. We will review the project and contact you to discuss the options, timing, and next step.