
Choose the right overall width
The vanity should use the available wall effectively without crowding the toilet, shower, doorway, or walking path. Fillers and side clearances are planned before the cabinet is built.
A vanity has to fit plumbing, door swings, walking space, sinks, mirrors, lighting, and the items used every day. Custom sizing gives you more control over storage and proportions than a boxed vanity selected only because it is close to the wall width.
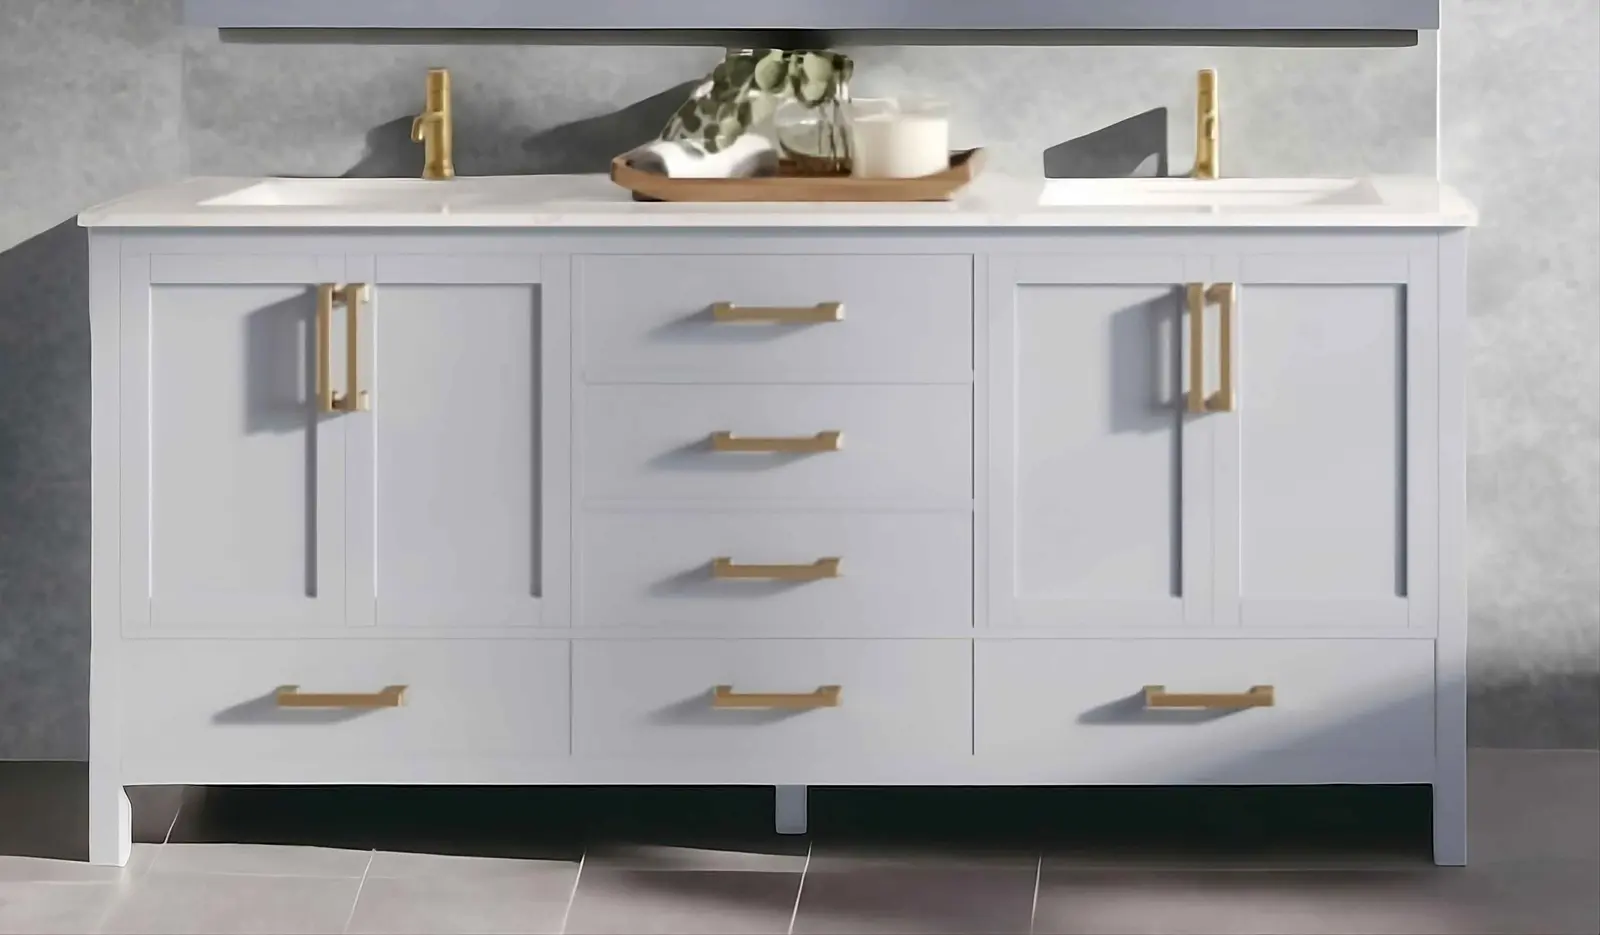
A custom vanity makes sense when the wall width is unusual, you need better drawers and storage, the plumbing layout requires planning, or you want the vanity to coordinate with a larger bathroom remodel.
A successful built-to-fit project begins with the room, the storage problem, and the way the space is used every day. Style matters, but it should come after the practical decisions are settled.
The vanity should use the available wall effectively without crowding the toilet, shower, doorway, or walking path. Fillers and side clearances are planned before the cabinet is built.
Sink bowls, traps, supply lines, and shutoffs occupy interior space. Drawer banks and cabinet openings must be arranged so storage remains useful after the plumbing is connected.
Single or double sinks, undermount or vessel styles, faucet drilling, overhangs, backsplashes, and side splashes influence the cabinet dimensions and finished height.
The vanity width and sink centers affect mirror size, sconce placement, medicine cabinets, and nearby outlets. These relationships are easier to solve before fabrication.
The cabinet can be simple and practical or designed as a furniture-style feature. The room and storage needs should decide which details are worth including.
Use a balanced combination of sink base, drawers, and door storage for a hall bath, powder room, or primary bath with one sink.
Plan two sink locations with useful drawer storage between or beside them while maintaining plumbing access.
Create a wall-mounted look with visible floor beneath, provided the wall structure, plumbing, and mounting conditions support the design.
Add a matching tower, recessed cabinet, tall linen unit, or separate storage piece when the room needs more than under-counter capacity.
Custom work should not depend on assumptions. The proposal needs to identify the pieces being made, the visible finish, the hardware responsibilities, the installation work, and anything that will remain as it is.
Overall cabinet width, depth, and height. Sink count, type, and center locations.
Drawer and door arrangement. Plumbing clearances and access.
Door style, hardware, and finish. Countertop, overhang, and splash details.
Toe kick, legs, floating support, and fillers. Delivery, installation, and trade responsibilities.
Measurements and selections are confirmed before production. That keeps the drawing, shop work, finish work, and field installation tied to the same approved information.
We begin with photos, the project address, a description of what is not working, and any inspiration you already have. Rough dimensions help us understand the scale before an on-site review.
Walls, floors, ceilings, openings, utilities, appliances, trim, and clearances are documented. Custom components are planned for the room that exists, not an idealized rectangle.
The arrangement, storage features, door style, finish direction, hardware, and visible details are reviewed together so one choice does not create a problem somewhere else.
Production begins after the required dimensions and selections are complete. Components are fabricated and prepared according to the written scope rather than changed informally in the middle of the build.
The work is fitted to actual field conditions. Doors, drawers, trim, hardware, fillers, and adjustments are completed in the planned order, followed by a final review of the included work.
Price depends on the vanity size, number of drawers, construction and finish, sink configuration, countertop, storage towers, and installation conditions.
Your estimate will identify the work, materials, selections, allowances, exclusions, and responsibilities included in the price. Requested changes are discussed before additional work moves forward.
Canton includes established homes near Downtown and the Etowah River as well as newer neighborhoods around the I-575 corridor, Laurel Canyon, and Great Sky. Room dimensions, wall conditions, builder details, and storage needs can be very different from one home to the next.
We serve Canton and surrounding Cherokee County from our North Georgia production shop. Send the address or ZIP code with photos and we will confirm availability, travel, measurement needs, and the best next step for the project.
Older homes can have narrow walls, offset plumbing, or door conflicts that make common 30-, 36-, or 60-inch retail sizes a poor fit.
Newer Canton homes may benefit from better drawer planning, dedicated linen storage, or a more finished furniture-style vanity rather than a long row of doors.
When the vanity is part of a bathroom renovation, the cabinet dimensions are coordinated with flooring, counters, sinks, mirrors, lighting, and the written plumbing scope.
Send the project address or ZIP code so we can confirm service, travel, measurement needs, delivery, installation, and scheduling for the specific work. You can also review our complete service area or explore the Jasper service pages.
Yes, but fillers, wall irregularities, door and drawer clearance, counter overhang, and installation access must be considered. A tight fit still needs room for the cabinet to be installed and operate correctly.
Yes, when the wall structure, mounting, plumbing, and desired size support it. The support method and installation responsibilities are confirmed before fabrication.
They are included only when listed in the proposal. The cabinet can be built for a customer-selected or fabricator-supplied top when final dimensions and sink information are available.
Sometimes. Shallow or U-shaped drawer solutions may be possible, but the drain, supply lines, disposal of old plumbing, and service access must be considered.
The door profile and paint color can often be coordinated. Exact appearance can differ because of material, lighting, sheen, age, and surrounding surfaces.
Photos, wall dimensions, sink count, plumbing locations, desired height and depth, door style, finish direction, countertop plans, and the project ZIP code are the best starting point.
Send photos and a few details. We will review the project and contact you to discuss the options, timing, and next step.