
Correct the layout before replacing finishes
A new counter cannot fix a bad work aisle, inaccessible corner, undersized drawer bank, or refrigerator that blocks circulation. We decide which parts of the footprint deserve to change first.
A kitchen remodel should make the room easier to cook in, easier to organize, and easier to live around. We begin with the cabinet layout and daily frustrations, then coordinate counters, backsplash, appliances, lighting, flooring, and finish details around a workable plan.
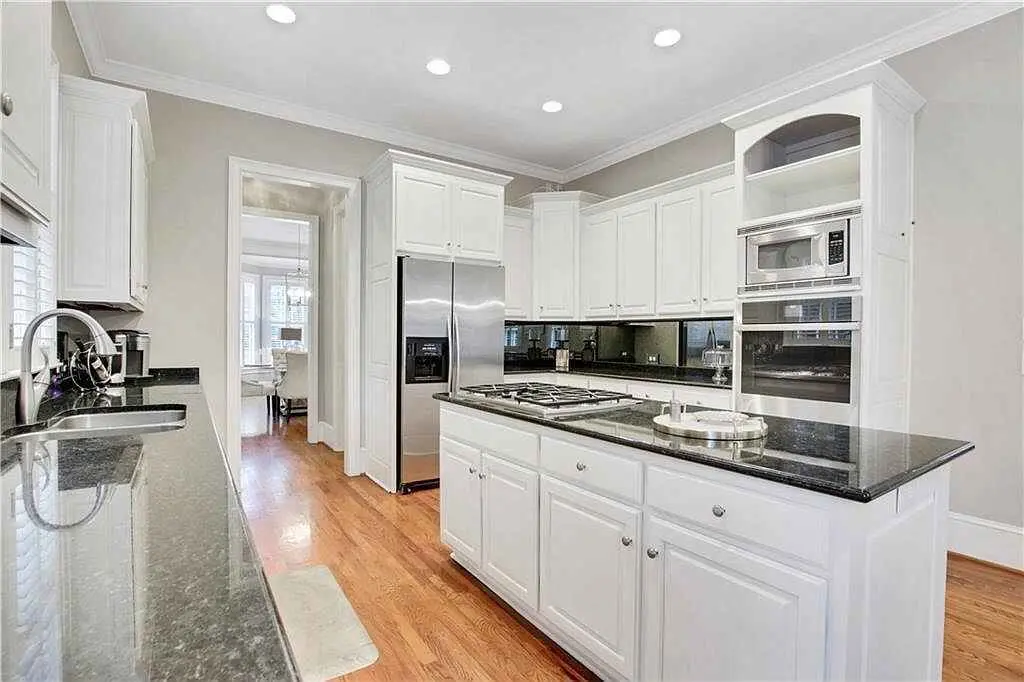
Kitchen remodeling is the right path when several connected problems need to be solved together—layout, cabinetry, storage, appliance fit, surfaces, lighting, or worn finishes.
A remodel should correct the daily frustrations first. Layout, storage, clearances, lighting, ventilation, plumbing, and access influence the result long before tile, paint, or hardware is chosen.
A new counter cannot fix a bad work aisle, inaccessible corner, undersized drawer bank, or refrigerator that blocks circulation. We decide which parts of the footprint deserve to change first.
Drawers, tall pantry storage, tray dividers, trash pullouts, appliance zones, and better upper-cabinet access should be planned before decorative selections consume the budget.
Range, hood, refrigerator, dishwasher, microwave, sink, outlets, and lighting influence cabinet openings and trade work. Final specifications reduce last-minute field changes.
Cabinet color, counters, backsplash, flooring, walls, trim, hardware, and lighting should be reviewed together so undertones, sheen, and proportions support one finished room.
Some Canton kitchens need a focused cabinet and surface update. Others need a new layout and coordinated trade work. The written scope should match the actual goals rather than forcing every project into the same package.
Install new cabinets or combine cabinet modifications with counters, backsplash, hardware, and selected finish work while keeping major room locations.
Move or resize cabinet runs, islands, appliances, openings, or work zones when the existing arrangement limits function.
Keep sound cabinets and improve the room with refinishing, new hardware, counters, backsplash, lighting, or other listed work.
Add a pantry wall, island, coffee station, serving area, or secondary cabinet run where the room supports it.
Remodeling touches several surfaces and trades. A useful proposal separates demolition, cabinetry, counters, tile, plumbing, electrical, trim, painting, fixtures, disposal, and owner-supplied items so responsibilities stay clear.
Demolition and disposal. Cabinet construction, finish, and installation.
Countertop template, fabrication, and installation. Sink, faucet, plumbing, and appliance connections.
Backsplash, drywall, paint, and trim. Lighting, outlets, ventilation, and electrical work.
Flooring and transitions. Owner-supplied items, permits, and excluded work.
The order matters. Measurements, selections, demolition, rough work, installation, and finish work have to support one another so newly completed surfaces are not damaged or forced to compensate for unresolved decisions.
We discuss what is difficult about the current room, what must stay, what should move, and which improvements matter most to the household.
Walls, openings, plumbing, electrical locations, appliance or fixture information, ventilation, floor conditions, and access are reviewed before the scope is finalized.
Cabinetry, storage, counters, backsplash or tile, fixtures, hardware, lighting, and finish choices are coordinated so the dimensions and visual details agree.
Demolition and required rough work come before finish materials. Cabinetry, surfaces, fixtures, trim, and touch-ups are sequenced to protect completed work.
The finished room is checked against the proposal, included selections, and agreed changes. Adjustments and final details are handled before the project is considered complete.
Budget changes with the layout, cabinet package, number of trades, material selections, hidden conditions, appliance plans, and the amount of demolition and finish work.
Your estimate will identify the work, materials, selections, allowances, exclusions, and responsibilities included in the price. Requested changes are discussed before additional work moves forward.
Canton projects range from updates in established homes near Downtown and the Etowah River to larger room changes in newer communities near Laurel Canyon, Great Sky, Prominence Point, and the I-575 corridor. The right plan depends on the actual structure and the homeowner’s priorities, not the neighborhood name.
Permit and inspection requirements can depend on the work and whether the property falls under the City of Canton or Cherokee County. We identify the project address early so the written scope can account for applicable approvals and trade coordination without making assumptions.
Older rooms may have additions, uneven walls, soffits, limited circuits, or appliance openings that were altered over time. Field measurements and condition review guide the plan.
Kitchens visible from living areas need careful treatment of island size, seating, end panels, lighting, flooring transitions, and the way colors read across the shared space.
The property address helps determine which jurisdiction may apply when the scope includes plumbing, electrical, ventilation, walls, or other permitted work.
Send the project address or ZIP code so we can confirm service, travel, measurement needs, delivery, installation, and scheduling for the specific work. You can also review our complete service area or explore the Jasper service pages.
Yes. A same-footprint remodel can still replace or refinish cabinets, improve drawers and storage, install new counters and backsplash, update lighting, and change finishes with less disruption than a full layout change.
No. We compare new cabinets, custom additions, refacing, door replacement, and refinishing based on box condition, layout, storage needs, and the desired result.
Only when they are listed in the proposal. Kitchen remodeling can include them, but each material, fabrication, installation, and trade responsibility is stated separately.
Often yes, but the kitchen may be partially or fully unavailable during parts of the work. The schedule, dust protection, utility interruptions, access, pets, and household needs should be discussed before work begins.
The proposal identifies whether appliances, sinks, faucets, hardware, lighting, and other selections are customer-supplied or included. Final specifications are needed before related dimensions are approved.
Requested changes are priced and approved before the additional work proceeds whenever possible. The goal is to keep the original scope and any changes clear rather than relying on verbal assumptions.
Send photos and a few details. We will review the project and contact you to discuss the options, timing, and next step.